
BEDS2
BATHS2 full
SQUARE FEET1,891
MLS#OM732808
STATUSActive
PROPERTY TYPEResidential - Single Family
SUBDIVISIONMARION LNDG
Property Description
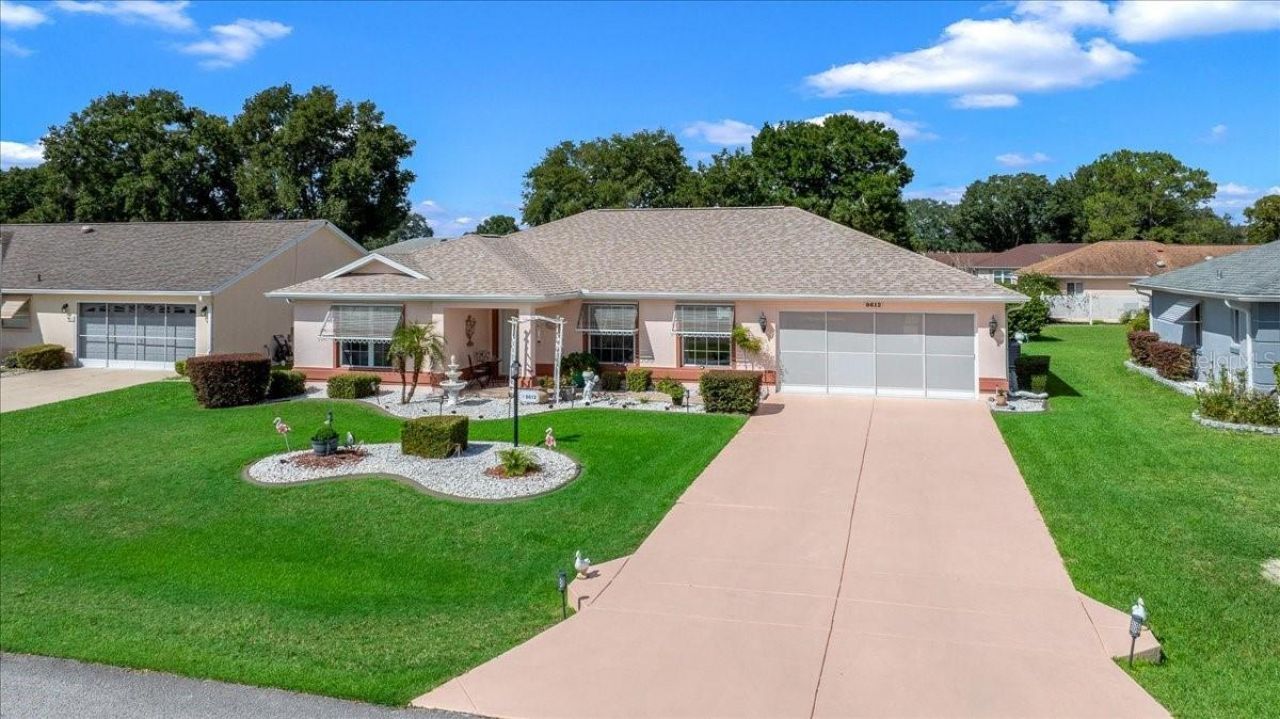
Enjoy 55+ living with a community bowling alley and a convenient location near doctors' offices, grocery stores, restaurants, and everyday essentials! This well-maintained 2-bedroom, 2-bath home in Marion Landing features a new roof, new water heater, versatile den, 2-car garage, and window-enclosed lanai for additional year-round living space.Vaulted ceilings and solar tubes brighten the open floor plan. The kitchen features granite countertops, stainless steel appliances, and pull-out cabinetry. Outside, enjoy a patio and private screening for BBQs. Marion Landing amenities include a heated pool, fitness room, tennis courts, and an eight-lane bowling alley. Conveniently located near shopping, dining, hospitals, and the World Equestrian Center. Schedule your showing today!
Property Features
Property Type: Residential - Single Family
Cooling: Central Air
Garage: 2 car attached
Heating: Central, Electric, Heat Pump
Lot Size: 0.17 Acres
Roof Type: Shingle
Stories: 1.0
Taxes: $1,148
Year Built: 1996
Amenities
Ceiling Fans(s)
Eat-in Kitchen
Living Room/Dining Room Combo
Open Floorplan
Stone Counters
Thermostat
Window Treatments
Awning(s)
Feature Descriptions
Appliances: Dishwasher, Disposal, Microwave, Range, Range Hood, Refrigerator, Washer
Association Amenities: Clubhouse, Pool
Community Features: Clubhouse, Pool, Tennis Court(s)
Directions: St Rd 200 towards Dunnellon make Left onto SW 60th Ave. Right turn on SW 85th St. Left on SW 61st Ct. Home will be on the right.
Exterior: Block, Concrete
Flood Zone Code: X
Flooring: Laminate, Tile
Foundation: Slab
Garage Dimensions: 15x20
HOA Fee: 200/ Monthly
HOA Y/N: Yes
Home Warranty Y/N: No
Listing Terms: Cash, Conventional, FHA, VA Loan
Lot Dimensions: 0.17
Number of Pets: 2
Ownership: Fee Simple
Pets Allowed: Cats OK, Dogs OK
Property Attached Y/N: No
Property Sub-Type: Single Family Residence
Senior Community: Yes
Sewer: Public Sewer
Showing Instructions: Supra Lock Box,24 Hour Notice
Special Sale Provisions: None
Utilities: BB/HS Internet Available, Cable Available, Electricity Connected, Water Connected
Water: Private
Water Access Y/N: No
Windows: Skylight(s)
Zoning: R4
Room Sizes
Kitchen: 10x16
Primary Bedroom: 17x13
Living Room: 15x27
Listed By / Shown By
Listed By
Agency Name: EXP REALTY LLC
Agency Contact: 352-738-7799
Shown By
Agency Title: Robb Harrison Realty, Inc.
Agency Phone: (352) 877-2790

Estimate Your Payment
Estimated Payment
$ 1,810.84 per month $1,634.12 Principal & Interest $95.67 Property Tax $81.05 Homeowner's InsuranceChange Payment Information
Top REALTORS® in this Area
Jennifer Leeds
Wow!!! The best
I really want to thank you Robb for having such a great I mean fabulous agent. She was totally on top of everything. I never didn't know what was going on. She walked me thru every step and held my hand . She was never rushed or made me feel like I was a bother (and believe me I can be). Working with Robb was great. He always responded immediately. If something in the home needed to be done he was right there with a solution. Everything he said he did. I just loved Jennifer. Thanks so much for putting me in her hands. — K Davis
— K Davis
8612 SW 61st Court | MLS# OM732808
This single family home located at 8612 SW 61st Court , Ocala, FL 34476 is currently listed for sale with an asking price of $277,900. This property was built in 1996 and has 2 bedrooms and 2 full baths with 1891 sq. ft. SW 61st Court is located in the MARION LNDG subdivision. Search MARION LNDG real estate on www.robbharrison.com today.