
BEDS2
BATHS2 full
SQUARE FEET1,748
MLS#OM733766
STATUSActive
PROPERTY TYPEResidential - Condominium
SUBDIVISIONON TOP OF THE WORLD
Property Description
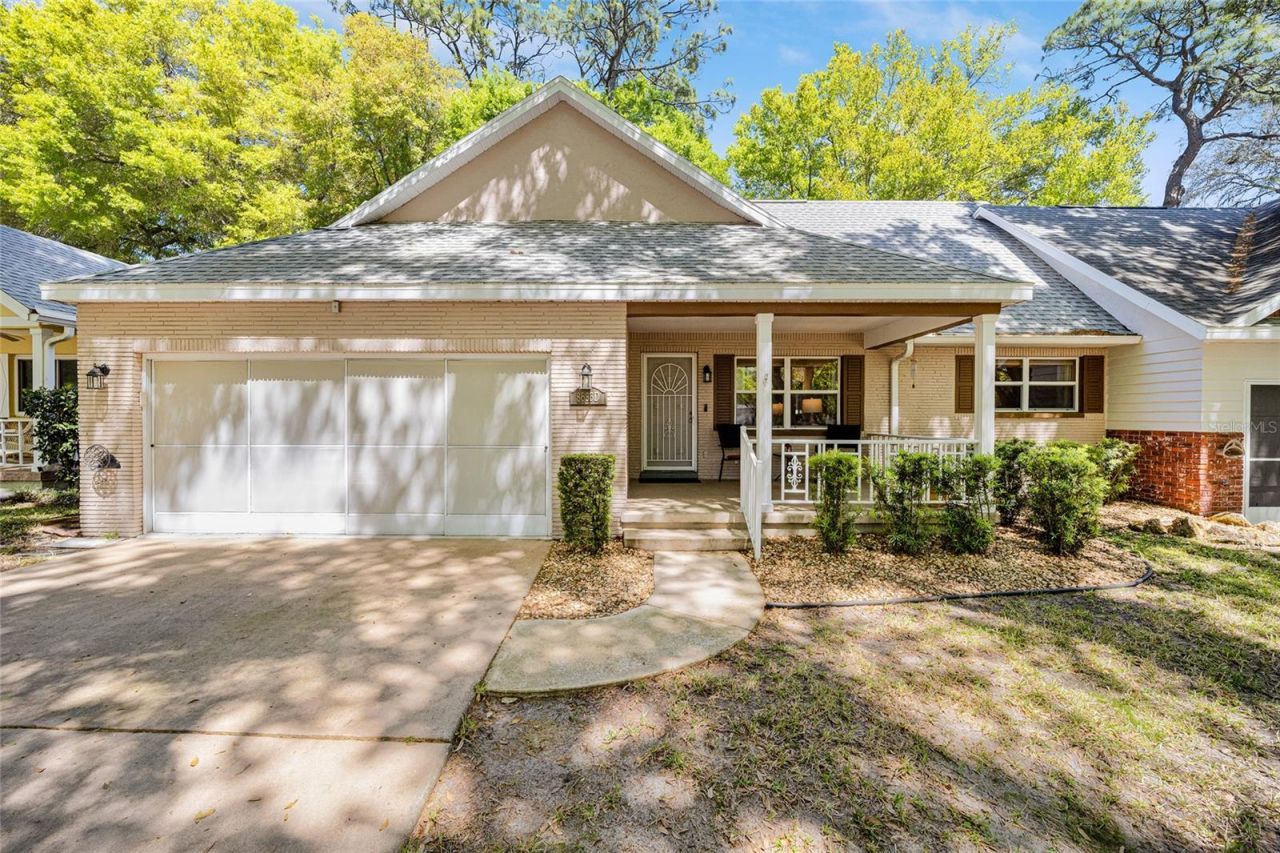
Here is an extended Bostonian you will not want to miss! Relax and enjoy your retirement in a large, open home where everything has been done for you. There are no neighbors in front as you enjoy the large front porch and park like views. Walk in through the front door and you will see a lovely living room/dining room combo. The generous master en suite and spare bedroom is off of this room. Continue further into the home and you will see the open kitchen and great room. The kitchen has so many cabinets, you will have problems filling them all. A cooks dream! Beyond there is the bonus/sitting room, where the backyard views are stunning. There is a porch off the back for you to enjoy quiet time in nature. This home has style! Roof 2018, HVAC 2026, newer hot water heater, newer kitchen cabinets, 2 solar tubes, newer windows, new guest bathroom toilet, new clothes dryer, new outdoor fitures and ceiling fans in every room. Make your appointment today!
Property Features
Property Type: Residential - Condominium
Cooling: Central Air
Garage: 2 car attached
Heating: Central
Lot Size: 0.04 Acres
Roof Type: Shingle
Stories: 1.0
Taxes: $3,266
Year Built: 1987
Amenities
Ceiling Fans(s)
Laminate Counters
Open Floorplan
Walk-In Closet(s)
Window Treatments
Lighting
Rain Gutters
Sprinkler Metered
Feature Descriptions
Additional Rooms: Bonus Room
Appliances: Dishwasher, Disposal, Dryer, Electric Water Heater, Exhaust Fan, Freezer, Ice Maker, Microwave, Range, Refrigerator, Washer
Association Amenities: Basketball Court, Barbecue, Cable TV, Clubhouse, Elevators, Fence Restrictions, Fitness Center, Gated, Golf Course, Lobby Key Required, Park, Pickleball Court(s), Playground, Pool, Racquetball, Recreation Facilities, Sauna, Shuffleboard Court, Spa/Hot Tub, Storage, Tennis Court(s), Trail(s)
Builder: On Top of the World
Community Features: Association Recreation - Owned, Barbecue, Buyer Approval Required, Clubhouse, Community Mailbox, Deed Restrictions, Dog Park, Fitness Center, Gated Community - No Guard, Golf Carts OK, Golf, Irrigation-Reclaimed Water, Park, Playground, Pool, Racquetball, Restaurant, Special Community Restrictions, Tennis Court(s), Street Lights
Directions: take Hwy 200 to 99th Street Road. Go straight through visitors side, heading North to SW 89th Court Road. Make a right. Go to SW 93rd Lane and make a right. Go through stop sign and home will be on left. 8683 SW 93rd Lane, Unit D.
Exterior: Block, Stucco
Flood Zone Code: X
Flooring: Carpet, Linoleum
Foundation: Slab
HOA Fee: 493.96/ Monthly
HOA Y/N: Yes
Home Warranty Y/N: No
Hot Tub: Yes
Listing Terms: Cash, Conventional
Lot: Landscaped, Paved
Lot Dimensions: 0.04
Model: Expanded Bostonian
Number of Pets: 3
Other Equipment: Irrigation Equipment
Ownership: Leasehold
Parking: Driveway, Garage Door Opener
Parking Notes: Driveway, Garage Door Opener
Patio/Porch: Covered, Front Porch, Rear Porch
Pets Allowed: Cats OK, Dogs OK
Pets Restrictions: Limit of 3 pets per household.
Property Attached Y/N: No
Property Sub-Type: Villa
Security: Smoke Detector(s)
Senior Community: Yes
Sewer: Public Sewer
Showing Instructions: Supra Lock Box, ShowingTime
Special Sale Provisions: None
Utilities: Cable Connected, Electricity Connected, Phone Available, Sewer Connected, Sprinkler Meter, Underground Utilities, Water Connected
Vegetation: Mature Landscaping, Oak Trees, Trees/Landscaped
Water: Public
Water Access Y/N: No
Windows: Blinds
Zoning: PUD
Room Sizes
Kitchen: 16.9x8.6
Living Room: 14x22.8
Listed By / Shown By
Listed By
Agency Name: FONTANA REALTY
Agency Contact: 352-817-3574
Shown By
Agency Title: Robb Harrison Realty, Inc.
Agency Phone: (352) 877-2790

Estimate Your Payment
Estimated Payment
$ 1,537.35 per month $1,205.39 Principal & Interest $272.17 Property Tax $59.79 Homeowner's InsuranceChange Payment Information
Top REALTORS® in this Area
Jennifer Leeds
Wow!!! The best
I really want to thank you Robb for having such a great I mean fabulous agent. She was totally on top of everything. I never didn't know what was going on. She walked me thru every step and held my hand . She was never rushed or made me feel like I was a bother (and believe me I can be). Working with Robb was great. He always responded immediately. If something in the home needed to be done he was right there with a solution. Everything he said he did. I just loved Jennifer. Thanks so much for putting me in her hands. — K Davis
— K Davis
8683 SW 93rd Lane , Unit D | MLS# OM733766
This condo located at 8683 SW 93rd Lane , Unit D, Ocala, FL 34481 is currently listed for sale with an asking price of $204,990. This property was built in 1987 and has 2 bedrooms and 2 full baths with 1748 sq. ft. SW 93rd Lane , Unit D is located in the ON TOP OF THE WORLD subdivision. Search ON TOP OF THE WORLD real estate on www.robbharrison.com today.