
BEDS3
BATHS2 full 1 partial
SQUARE FEET2,022
MLS#OM727782
STATUSActive
PROPERTY TYPEResidential - Single Family
SUBDIVISIONOCALA CROSSINGS SOUTH
Property Description
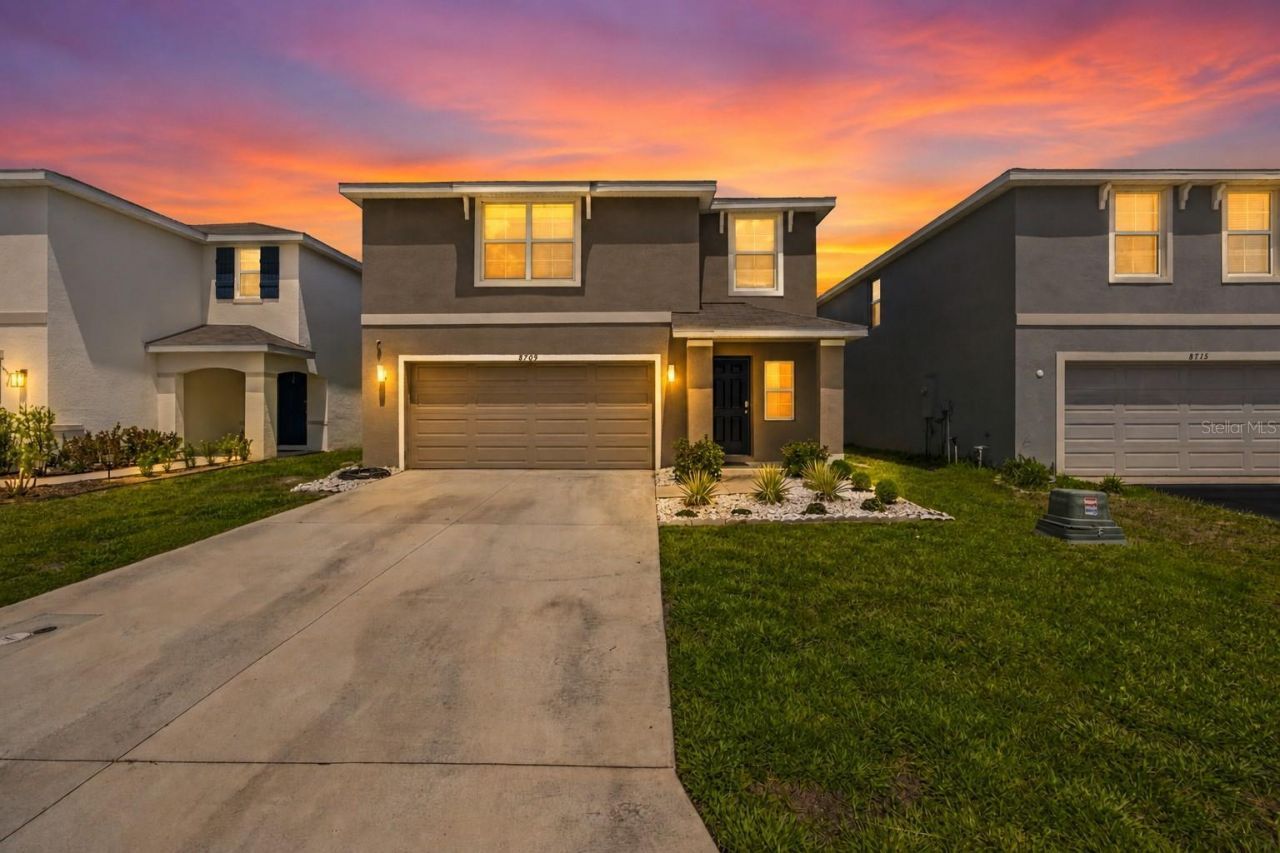
Virtually Staged. Done renting? This is your sign. Welcome to the highly sought-after Darwin floor plan in Ocala Crossings South, a 2023-built two-story home offering 3 bedrooms, 2.5 baths, a versatile upstairs loft, and 2,022 square feet of heated living space (2,634 total), all priced under $300K in one of Ocala's fastest-growing communities.Here's what makes this listing rare: this is the ONLY Darwin model on the market right now, and D.R. Horton is not building this floor plan in the neighborhood for the foreseeable future. It is also the only 3 bedroom, 2.5 bath two-story layout this builder offers. When this one is gone, there is no telling when the next one comes available.Step inside and the main floor opens into a bright, seamless layout where the great room, dining area, and kitchen flow together, perfect for entertaining or everyday living. The kitchen is the showstopper: a large center island with quartz countertops, stainless-steel appliances including the range, microwave, and built-in dishwasher, plus a walk-in pantry. Sliding doors lead to an open-air patio, ideal for morning coffee or weekend cookouts. The front yard features a sprinkler system to keep your curb appeal effortless.Upstairs is where this floor plan truly shines. A spacious loft creates the flexibility every buyer wants: home office, playroom, media space, or second living room. The private primary suite features an oversized walk-in closet and an ensuite bath with double vanity sinks. Two additional bedrooms share a full second bath, and the laundry room is conveniently located right where the bedrooms are, no more hauling baskets up and down stairs. Even better, the washer and dryer stay, along with the refrigerator. This home is truly move-in ready.Every home in Ocala Crossings South includes a state-of-the-art smart home system, keeping you connected whether you are five minutes away or across the country. Add a two-car garage, a low quarterly HOA, and a location minutes from shopping, dining, schools, and the World Equestrian Center, with easy access to I-75 for commutes to Gainesville, The Villages, or Tampa.First-time buyers, downsizers, and anyone tired of paying someone else's mortgage: a 2023 home with this square footage, this layout, and this price point is a true steal in Ocala Crossings South, and it will not last. Schedule your private showing today before someone else claims the only Darwin available.
Property Features
Property Type: Residential - Single Family
Cooling: Central Air
Garage: 2 car attached
Heating: Central
Home Style: Contemporary
Lot Size: 0.11 Acres
Roof Type: Shingle
Stories: 2.0
Taxes: $3,708
Year Built: 2023
Amenities
Kitchen/Family Room Combo
Open Floorplan
PrimaryBedroom Upstairs
Smart Home
Thermostat
Walk-In Closet(s)
Sliding Doors
Feature Descriptions
Accessibility Features: Accessible Entrance, Visitor Bathroom, Accessible Hallway(s), Accessible Kitchen
Additional Rooms: Great Room
Appliances: Convection Oven, Dishwasher, Dryer, Electric Water Heater, Microwave, Range, Refrigerator, Washer
Association Amenities: Maintenance, Playground, Pool
Builder: D.R. Horton INC
Community Features: Community Mailbox, Park, Playground, Pool, Sidewalks, Wheelchair Access
Directions: From SR 200 (SW College Rd), head south on SW 49th Ave for approximately 2.5 miles. Turn left into Ocala Crossings South on SW 90th Pl (main community entrance). Continue on SW 90th Pl, then turn left onto SW 46th Ave. Home will be on your right at 8709 S
Exterior: Block, Stucco
Flood Zone Code: X
Flooring: Carpet, Tile
Foundation: Block, Slab
Garage Dimensions: 20x22
HOA Fee: 330/ Quarterly
HOA Y/N: Yes
Home Warranty Y/N: No
Listing Terms: Cash, Conventional, FHA, VA Loan
Lot Dimensions: 0.11
Model: Darwin
Number of Pets: 8
Ownership: Fee Simple
Parking: Covered, Garage Door Opener
Parking Notes: Covered, Garage Door Opener
Patio/Porch: Covered, Rear Porch
Pets Allowed: Cats OK, Dogs OK, Number Limit, Yes
Pets Restrictions: No livestock, swine, poultry, reptiles, or insects of any kindDogs deemed a safety threat by the Board or under applicable codes are not allowed under any circumstancesPets can't be tied out in a yard, porch, or patio unattended for extended periods
Property Attached Y/N: No
Property Sub-Type: Single Family Residence
Security: Security System
Sewer: Public Sewer
Showing Instructions: Supra Lock Box,24 Hour Notice, Appointment Only, Call Listing Agent, See Remarks, ShowingTime
Special Sale Provisions: None
Utilities: Electricity Available, Electricity Connected, Fiber Optics, Public
Water: Public
Water Access Y/N: No
Windows: Aluminum Frames, Blinds, Drapes
Zoning: PUD
Room Sizes
Great Room: 15x15.5
Kitchen: 13.5x15.5
Dining Room: 13.5x8
Balcony/Porch/Lanai: 10x8
Foyer: 8x6
Primary Bedroom: 14.5x16.5
Bedroom 2: 11x12
Bathroom 3: 11x12
Primary Bathroom: 6x11
Bathroom 2: 5x10
Bathroom 3: 4x7
Laundry: 5x7.5
Living Room: 15x12
Local Schools
High School: West Port High School
Middle School: Liberty Middle School
Elementary School: Hammett Bowen Jr. Elementary
Listed By / Shown By
Listed By
Agency Name: EXP REALTY LLC
Agency Contact: 888-883-8509
Shown By
Agency Title: Robb Harrison Realty, Inc.
Agency Phone: (352) 877-2790

Estimate Your Payment
Estimated Payment
$ 2,154.40 per month $1,758.19 Principal & Interest $309.00 Property Tax $87.21 Homeowner's InsuranceChange Payment Information
Top REALTORS® in this Area
Jennifer Leeds
Wow!!! The best
I really want to thank you Robb for having such a great I mean fabulous agent. She was totally on top of everything. I never didn't know what was going on. She walked me thru every step and held my hand . She was never rushed or made me feel like I was a bother (and believe me I can be). Working with Robb was great. He always responded immediately. If something in the home needed to be done he was right there with a solution. Everything he said he did. I just loved Jennifer. Thanks so much for putting me in her hands. — K Davis
— K Davis
8709 SW 46th Avenue | MLS# OM727782
This single family home located at 8709 SW 46th Avenue , Ocala, FL 34476 is currently listed for sale with an asking price of $299,000. This property was built in 2023 and has 3 bedrooms and 2 full and 1 partial baths with 2022 sq. ft. SW 46th Avenue is located in the OCALA CROSSINGS SOUTH subdivision. Search OCALA CROSSINGS SOUTH real estate on www.robbharrison.com today.