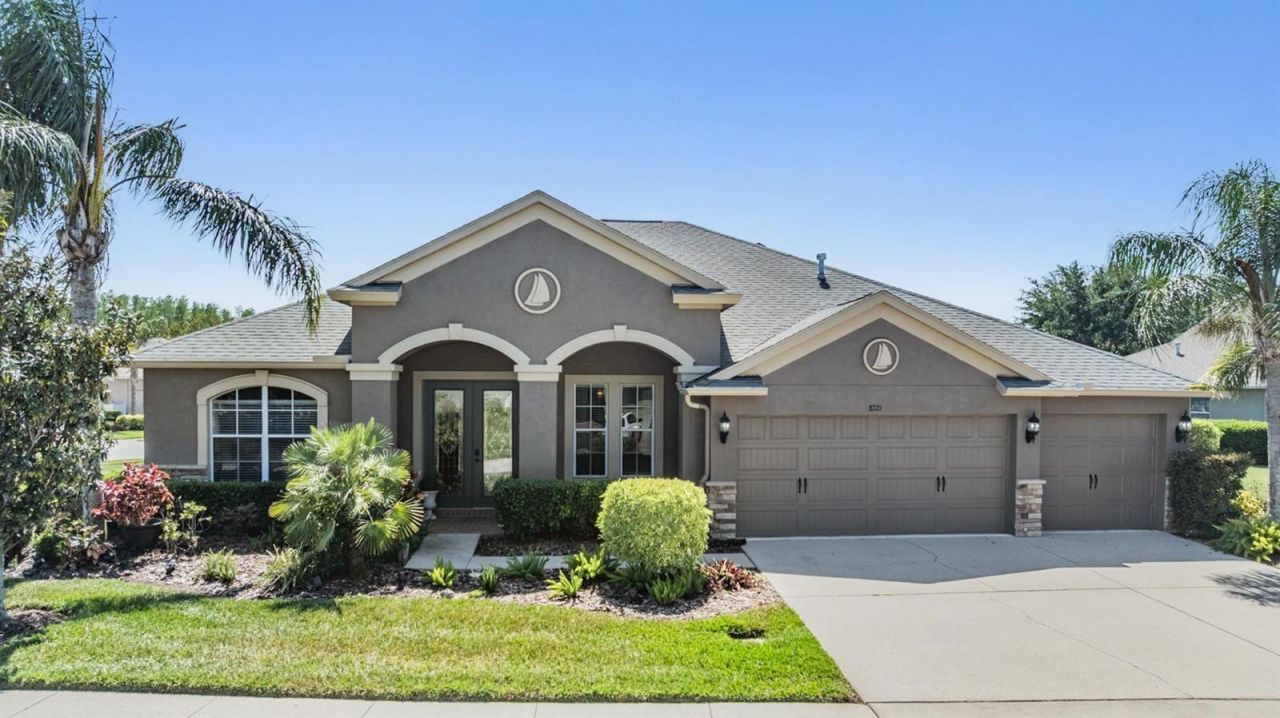

BEDS4
BATHS3 full
SQUARE FEET2,650
MLS#L4961391
STATUSActive
PROPERTY TYPEResidential - Single Family
SUBDIVISIONLAKESHORE RANCH
Property Description
Move In Ready 4BR/3BA + Home Office w/ Closet + Large Screened Lanai + 3 Car Garage Located in Lakeshore Ranch Featuring a World Class Resort Amenities. This Well Appointed & Maintained Home sits on a Large .41 Acre Corner Homesite. This Open Concept Plan Offers a Large Remodeled Large Gormet Kitchen Featuring a Large Island, Custom Wood Cabinetry, Quartz Countertops, SS Appliances and Large Pantry. Additional Interior Features include a Formal Living & Dining Room Ideal for Entertaining, High Ceilings, Breakfast Caf? and more! The Master Suite Offers a Large Walk In Closet and Spacious Remodeled Master Bathroom Featuring Wood Cabinetry and Quartz Countertops and 3 Bathrooms have been Remodeled too. The Flooring consist of Du-Ravana Hybrid Resilient Flooring which is waterproof and more Durable than Vinyl or Laminate, Ceramic Tile and Carpeting in the Bedrooms. Additional Features Include a Water Softener and pre-wire for a Whole Home Generator. Lakeshore Ranch offers a Magnificent Resort Club Amenities and planned activities for all ages. 24hr Gated Security, Large Clubhouse, 2 Swimming Pools + a Kiddy Pool, 24 Hour Fitness Center, Basketball, Tennis/Pickleball, an Amphitheater, a Playground, a Fishing Dock, Dog Park and Walking Trails. Fees Include Basic Cable & Internet too! Lakeshore Ranch is Conveniently Located near Shopping, Restaurants, Major Highways and about 30 minutes to Tampa International Airport.
Property Features
Property Type: Residential - Single Family
Cooling: Central Air
Garage: 3 car attached
Heating: Central, Electric
Lot Size: 0.41 Acres
Roof Type: Shingle
Stories: 1.0
Taxes: $11,508
Year Built: 2009
Amenities
Built-in Features
Ceiling Fans(s)
High Ceilings
Open Floorplan
Primary Bedroom Main Floor
Solid Wood Cabinets
Split Bedroom
Stone Counters
Walk-In Closet(s)
Window Treatments
Lighting
Sliding Doors
Feature Descriptions
Additional Rooms: Den/Library/Office, Family Room, Formal Dining Room Separate, Formal Living Room Separate, Inside Utility
Appliances: Dishwasher, Disposal, Gas Water Heater, Microwave, Range, Refrigerator, Water Softener
Association Amenities: Basketball Court, Clubhouse, Fitness Center, Gated, Pickleball Court(s), Playground, Pool, Recreation Facilities, Security, Tennis Court(s), Trail(s)
Community Features: Clubhouse, Deed Restrictions, Dog Park, Fitness Center, Gated Community - Guard, Golf Carts OK, Playground, Pool, Sidewalks, Tennis Court(s), Street Lights
Days on Site: 81
Directions: North on Land O Lakes Boulevard (41) from SR54 about 7 miles. Left on Sundance. Inform the guard at the gate of showing. First right at the roundabout onto Falcon Crest Boulevard, and First street after the roundabout is Crystal Creek.
Exterior: Block, Stucco
Flood Zone Code: X
Flooring: Carpet, Ceramic Tile, Luxury Vinyl
Foundation: Slab
Garage Dimensions: 29x21
HOA Fee: 100/ Monthly
HOA Y/N: Yes
Home Warranty Y/N: No
Listing Terms: Cash, Conventional, FHA, VA Loan
Lot: Corner Lot
Lot Dimensions: 0.41
Other Equipment: Irrigation Equipment
Ownership: Fee Simple
Parking: Garage Door Opener
Parking Notes: Garage Door Opener
Patio/Porch: Patio, Rear Porch, Screened
Pets Allowed: Yes
Property Attached Y/N: No
Property Sub-Type: Single Family Residence
Sewer: Public Sewer
Showing Instructions: Appointment Only, ShowingTime
Special Sale Provisions: None
Utilities: BB/HS Internet Available, Cable Connected, Electricity Connected, Natural Gas Connected, Public, Sewer Connected, Underground Utilities, Water Connected
Water: Public
Water Access Y/N: No
Windows: Blinds, Double Pane Windows, Rods
Zoning: MPUD
Room Sizes
Kitchen: 16x13
Living Room: 20x13
Family Room: 17x16
Dining Room: 13x10
Primary Bedroom: 19x12
Bedroom 2: 12x11
Bedroom 3: 16x11
Bedroom 4: 12x13
Office: 13x10
Utility Room: 9x6
Balcony/Porch/Lanai: 31x31
Listed By / Shown By
Listed By
Agency Name: SHAWN R MCDONALD REALTYGRP INC
Agency Contact: 863-287-0213
Shown By
Agency Title: Robb Harrison Realty, Inc.
Agency Phone: (352) 547-5762

Estimate Your Payment
Estimated Payment
$ 4,347.38 per month $3,228.25 Principal & Interest $959.00 Property Tax $160.13 Homeowner's Insurance
8721 Crystal Creek Court | MLS# L4961391
This single family home located at 8721 Crystal Creek Court, Land O Lakes, FL 34638 is currently listed for sale with an asking price of $549,000. This property was built in 2009 and has 4 bedrooms and 3 full baths with 2650 sq. ft. Crystal Creek Court is located in the LAKESHORE RANCH subdivision. Search LAKESHORE RANCH real estate on www.robbharrison.com today.