
BEDS3
BATHS2 full
SQUARE FEET1,670
MLS#O6436443
STATUSActive
PROPERTY TYPEResidential - Single Family
SUBDIVISIONGREYSTONE HILLS
Property Description
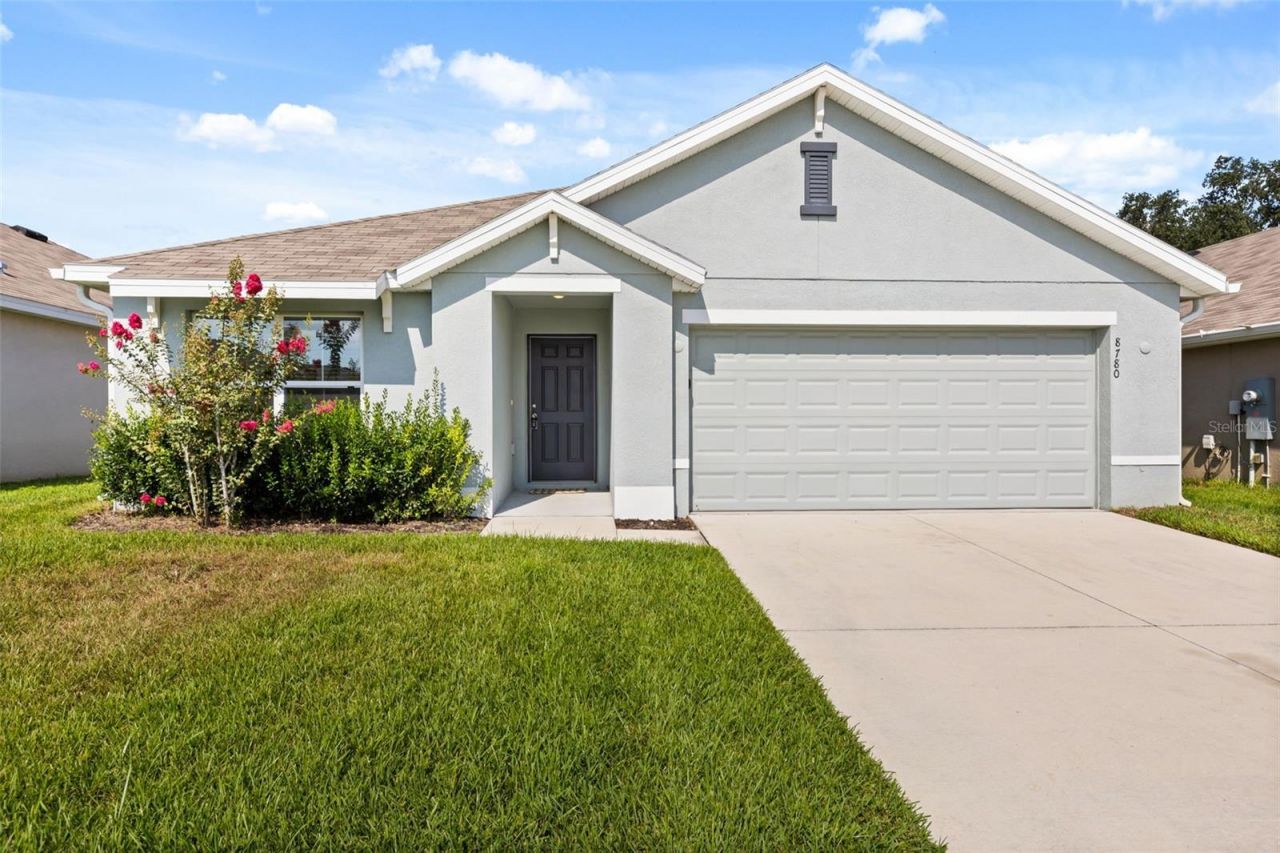
Beautiful 3-bedroom, 2-bath home located in the gated community of Greystone Hills in Ocala. The home is a DR Horton Aria floor plan, which has a thoughtfully designed layout where the rooms flow naturally. It offers 1,670 square feet with an attached two-car garage. The main living areas are completely open to one another, making it easy to stay connected whether you're cooking or relaxing. Crisp cabinetry and a center island keep the kitchen bright and welcoming. The primary suite sits at the back of the home for privacy, with two additional bedrooms and a shared bath at the front. The covered lanai looks out over a fenced backyard. Fresh St. Augustine grass was recently laid down, creating a nice private spot to sit outside, catch up with friends or family, and enjoy the calm pace of the area. The community offers a gated entrance and a neighborhood pool and cabana for residents to enjoy, and the home's 2022 build brings the confidence of newer construction with it. It's just a short drive to the World Equestrian Center, nearby shopping and dining. A great place to call home.
Property Features
Property Type: Residential - Single Family
Cooling: Central Air
Fenced: Yes
Garage: 2 car attached
Heating: Electric, Heat Pump
Home Style: Contemporary, Ranch
Lot Size: 0.14 Acres
Roof Type: Shingle
Stories: 1.0
Taxes: $4,240
Year Built: 2022
Amenities
Open Floorplan
Primary Bedroom Main Floor
Split Bedroom
Stone Counters
Walk-In Closet(s)
Private Yard
Rain Gutters
Sidewalk
Feature Descriptions
Appliances: Dishwasher, Disposal, Electric Water Heater, Microwave, Range, Refrigerator
Association Amenities: Gated, Pool
Builder: DR Horton
Community Features: Gated Community - No Guard, Pool, Sidewalks
Days on Site: 1
Directions: From I-75 Exit 350, head west on SR-200, left on SW 60th Ave, right on SW 95th St Rd, left on SW 49th Ave Rd, then right onto SW 49th Circle into Greystone Hills.
Exterior: Block, Stucco
Fencing: Vinyl
Flood Zone Code: X
Flooring: Carpet, Ceramic Tile
Foundation: Slab
HOA Fee: 300/ Quarterly
HOA Y/N: Yes
Home Warranty Y/N: No
Listing Terms: Cash, Conventional, FHA, VA Loan
Lot: Sidewalk, Paved
Lot Dimensions: 0.14
Model: Aria
Number of Pets: 2
Other Equipment: Irrigation Equipment, Private Yard
Ownership: Fee Simple
Parking: Driveway, Garage Door Opener
Parking Notes: Driveway, Garage Door Opener
Patio/Porch: Covered, Rear Porch
Pets Allowed: Breed Restrictions, Cats OK, Dogs OK
Pets Restrictions: Breed restrictions. Buyer to verify all pet restrictions with HOA. See attached governing documents.
Property Attached Y/N: No
Property Sub-Type: Single Family Residence
Security: Gated Community
Sewer: Public Sewer
Showing Instructions: Sentri Lock Box, Appointment Only, Call Listing Agent
Special Sale Provisions: None
Utilities: Cable Available, Electricity Connected, Sewer Connected, Water Connected
Water: Public
Water Access Y/N: No
Windows: Blinds
Zoning: PUD
Local Schools
High School: West Port High School
Middle School: Liberty Middle School
Elementary School: Hammett Bowen Jr. Elementary
Listed By / Shown By
Listed By
Agency Name: CLOCK TOWER REALTY
Agency Contact: 407-362-6246
Shown By
Agency Title: Robb Harrison Realty, Inc.
Agency Phone: (352) 877-2790

Estimate Your Payment
Estimated Payment
$ 2,099.92 per month $1,664.05 Principal & Interest $353.33 Property Tax $82.54 Homeowner's InsuranceChange Payment Information
Top REALTORS® in this Area
Jennifer Leeds
Wow!!! The best
I really want to thank you Robb for having such a great I mean fabulous agent. She was totally on top of everything. I never didn't know what was going on. She walked me thru every step and held my hand . She was never rushed or made me feel like I was a bother (and believe me I can be). Working with Robb was great. He always responded immediately. If something in the home needed to be done he was right there with a solution. Everything he said he did. I just loved Jennifer. Thanks so much for putting me in her hands. — K Davis
— K Davis
8780 SW 49th Circle | MLS# O6436443
This single family home located at 8780 SW 49th Circle , Ocala, FL 34476 is currently listed for sale with an asking price of $282,990. This property was built in 2022 and has 3 bedrooms and 2 full baths with 1670 sq. ft. SW 49th Circle is located in the GREYSTONE HILLS subdivision. Search GREYSTONE HILLS real estate on www.robbharrison.com today.