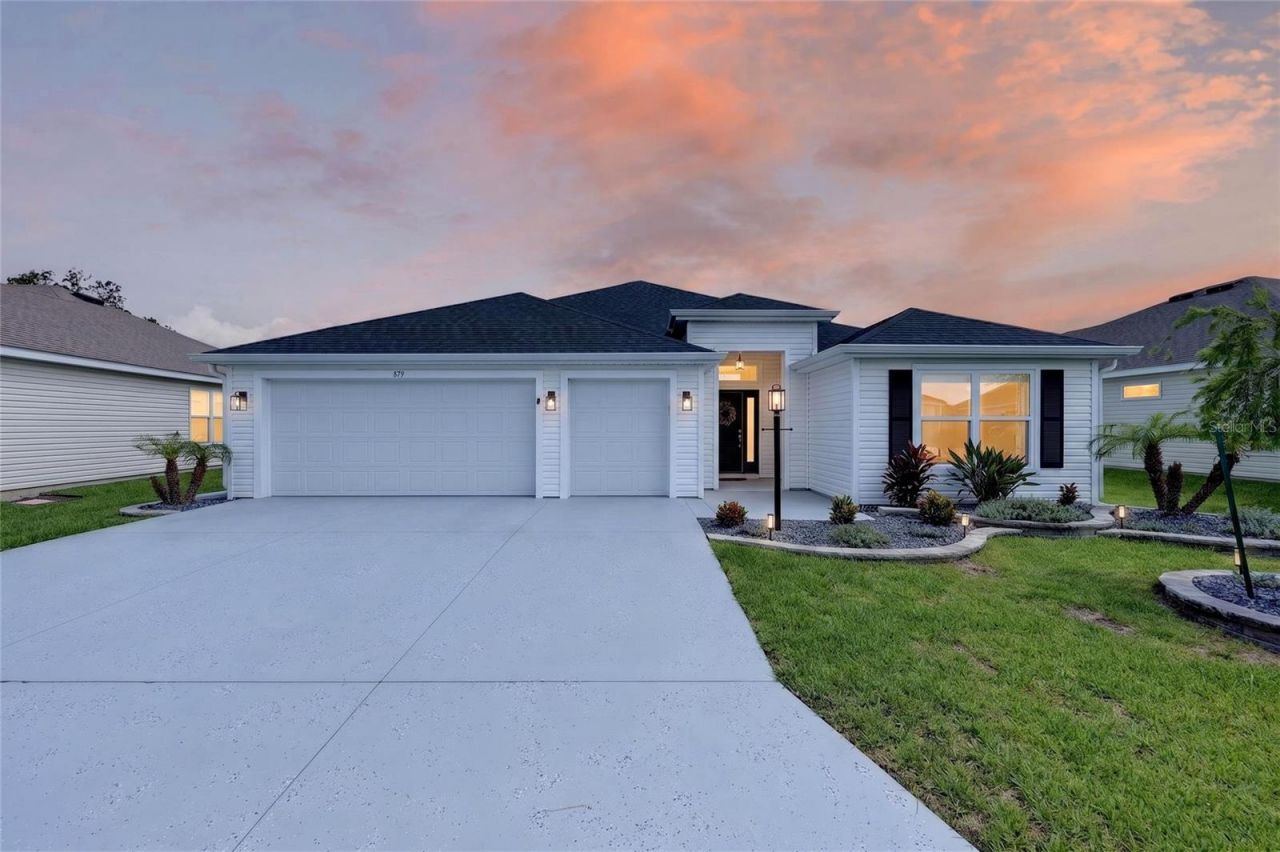

BEDS3
BATHS2 full
SQUARE FEET1,969
MLS#G5114555
STATUSActive
PROPERTY TYPEResidential - Single Family
SUBDIVISIONVILLAGES/WEST LAKE
Property Description
In The Village of Dabney beautiful private Designer Home!!!! Like-new 3-bedroom, 2-bath Sunflower model situated on a peaceful pond lot with exceptional privacy. Enjoy outdoor living year-round from the lanai, complete with a hot tub and expanded paver patio-perfect for relaxing or entertaining.Inside, you'll find a spacious open floor plan highlighted by 10-foot ceilings and thoughtful upgrades throughout. The kitchen features convenient pantry pull-outs, while soft-close drawers and cabinet doors add a touch of luxury and functionality.This home is equipped with a gas stove, gas dryer, and energy-efficient tankless water heater. The washer and dryer are included, making this home truly move-in ready.The primary suite offers his and her custom closet organizers for enhanced storage and organization. Additional features include gutters around the entire home, upgraded landscaping, a finished garage floor in the two-car garage, and a transferable termite bond for a one time $95 fee, providing added peace of mind.This beautifully maintained home combines comfort, convenience, and privacy in a desirable setting. Close to Sawgrass and just minutes to shopping and restaurants.
Property Features
Property Type: Residential - Single Family
Cooling: Central Air
Garage: 2 car attached
Heating: Heat Pump
Lot Size: 0.13 Acres
Roof Type: Shingle
Stories: 1.0
Taxes: $9,529
Year Built: 2023
Amenities
Ceiling Fans(s)
Rain Gutters
Sliding Doors
Feature Descriptions
Appliances: Dishwasher, Disposal, Dryer, Microwave, Range, Refrigerator, Tankless Water Heater, Washer
Association Amenities: Basketball Court, Clubhouse, Golf Course, Pickleball Court(s), Pool, Security, Shuffleboard Court, Trail(s)
Community Features: Clubhouse, Community Mailbox, Deed Restrictions, Dog Park, Gated Community - No Guard, Golf Carts OK, Golf, Pool, Restaurant, Tennis Court(s)
Days on Site: 14
Directions: Meggison Rd south from cr 44 to left on chandler dr right on Morley Ave home on the right
Exterior: Vinyl Siding, Frame
Flood Zone Code: X
Flooring: Tile
Foundation: Slab
Frontage Pond: 75
Home Warranty Y/N: No
Listing Terms: Cash, Conventional, FHA, VA Loan
Lot: Street Dead-End
Lot Dimensions: 0.13
Number of Pets: 2
Other Fees: $204/ Monthly
Ownership: Fee Simple
Parking: Golf Cart Garage
Parking Notes: Golf Cart Garage
Pets Allowed: Cats OK, Dogs OK
Pets Size: Large (61-100 Lbs.)
Property Attached Y/N: No
Property Sub-Type: Single Family Residence
Senior Community: Yes
Sewer: Public Sewer
Showing Instructions: Call Listing Agent, Lockbox, ShowingTime
Special Sale Provisions: None
Utilities: Electricity Connected
Water: Public
Water Access Y/N: No
Waterfront Features: Pond
Water View: Pond
Room Sizes
Living Room: 17x17
Kitchen: 13x10
Primary Bedroom: 19x14
Bedroom 2: 12x11
Bedroom 3: 12x11
Dining Room: 17x11
Listed By / Shown By
Listed By
Agency Name: EXP REALTY LLC
Agency Contact: 888-883-8509
Shown By
Agency Title: Robb Harrison Realty, Inc.
Agency Phone: (352) 547-5762

Estimate Your Payment
Estimated Payment
$ 3,941.14 per month $2,998.34 Principal & Interest $794.08 Property Tax $148.72 Homeowner's Insurance
879 Morley Avenue | MLS# G5114555
This single family home located at 879 Morley Avenue, The Villages, FL 34762 is currently listed for sale with an asking price of $509,900. This property was built in 2023 and has 3 bedrooms and 2 full baths with 1969 sq. ft. Morley Avenue is located in the VILLAGES/WEST LAKE subdivision. Search VILLAGES/WEST LAKE real estate on www.robbharrison.com today.