
BEDS3
BATHS2 full
SQUARE FEET1,675
MLS#GC542952
STATUSActive
PROPERTY TYPEResidential - Single Family
SUBDIVISIONFAIRWAY ESTATES
Property Description
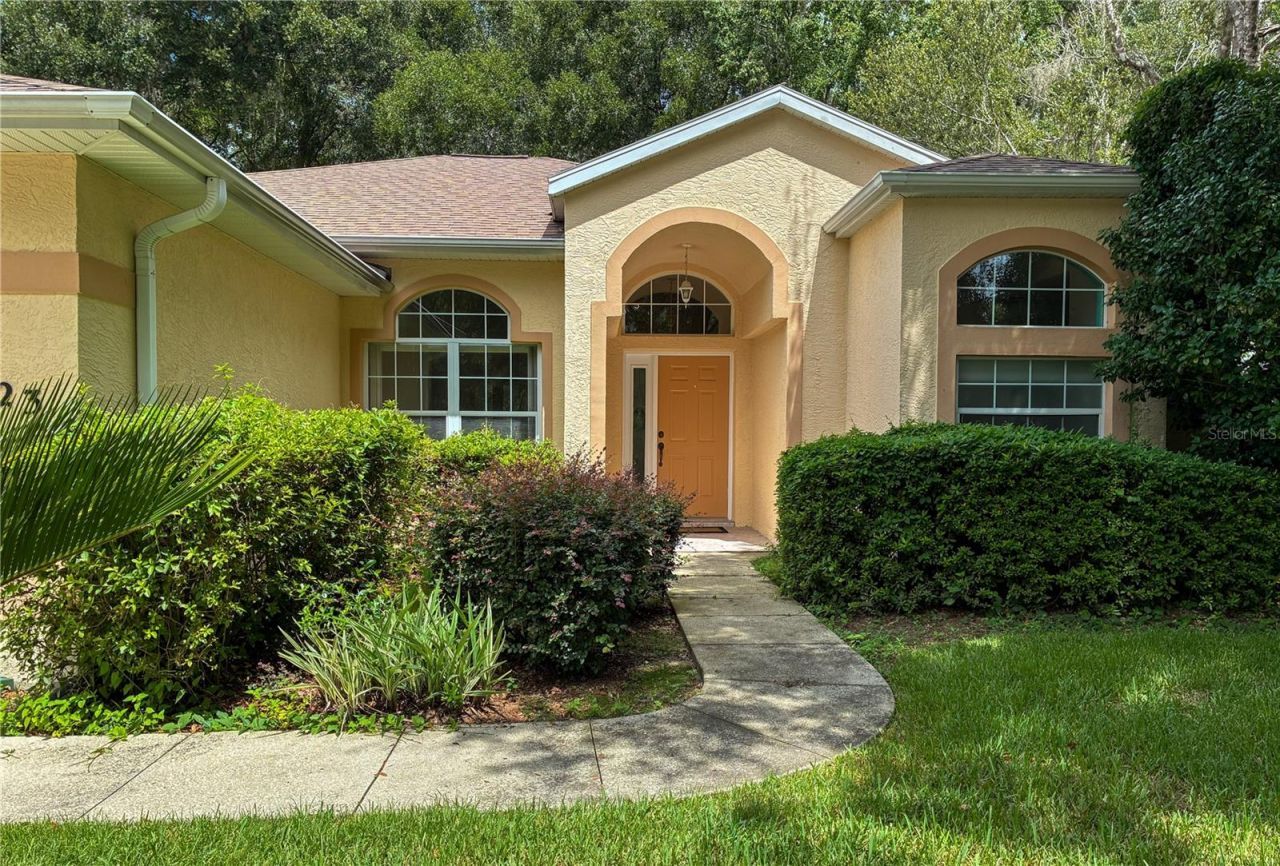
Virtually Staged. Roof 2024 Water Heater 2026, Excellent Opportunity in desirable Rainbow Springs Country Club Estates! Solid cinderblock construction on landscaped lot with woods in the back. Screened in Lanai with new tile flooring facing woods creates a relaxing atmosphere, lot line allows for pool construction if desired. Lanai is under roof so it could be enclosed to create a peaceful sunroom. This home has endless possibilities with 3 bedrooms and 2 full baths, breakfast nook in the kitchen and indoor laundry room. Home also features an attached 2-car garage and sprinkler system. This beautiful community provides security monitoring, clubhouse with restaurant, tennis, community pool and private river access to the Rainbow River all included in the HOA. Not only that, the Rainbow River State Park is right next door! If you're looking for an active lifestyle in a well-maintained, serene environment, come bring your design ideas and customize this home to your liking!
Property Features
Property Type: Residential - Single Family
Cooling: Central Air
Garage: 2 car attached
Heating: Central, Electric
Home Style: Florida
Lot Size: 0.26 Acres
Roof Type: Shingle
Stories: 1.0
Taxes: $4,068
Year Built: 1997
Amenities
Eat-in Kitchen
Thermostat
Tray Ceiling(s)
Vaulted Ceiling(s)
Walk-In Closet(s)
Lighting
Private Yard
Feature Descriptions
Appliances: Dishwasher, Disposal, Range, Range Hood, Refrigerator
Body of Water: RAINBOW RIVER
Community Features: Street Lights
Directions: From US-41 in Dunnellon, head North, turn right onto SW 88th Place Rd, turn right onto SW 196th Ave Rd, and the destination will be on your left.
Exterior: Stucco
Flood Zone Code: x
Flooring: Carpet, Laminate, Linoleum
Foundation: Slab
HOA Fee: 250/ Annually
HOA Y/N: Yes
Home Warranty Y/N: No
Lot Dimensions: 0.26
Other Equipment: Irrigation Equipment, Private Yard
Ownership: Fee Simple
Parking: Driveway, Garage Door Opener
Parking Notes: Driveway, Garage Door Opener
Patio/Porch: Screened
Pets Allowed: Cats OK, Dogs OK
Property Attached Y/N: No
Property Sub-Type: Single Family Residence
Sewer: Public Sewer
Showing Instructions: Sentri Lock Box, Call Before Showing, Call Listing Agent, Combination Lock Box, Lockbox, See Remarks
Special Sale Provisions: None
Special View Info: Water
Utilities: Cable Available, Electricity Connected, Phone Available, Sewer Connected, Underground Utilities, Water Connected
Vegetation: Trees/Landscaped, Wooded
Water: Public
Water Access: River
Water Access Y/N: Yes
Zoning: R1
Listed By / Shown By
Listed By
Agency Name: POOLE REALTY, INC.
Agency Contact: 386-935-9271
Shown By
Agency Title: Robb Harrison Realty, Inc.
Agency Phone: (352) 877-2790

Estimate Your Payment
Estimated Payment
$ 2,035.66 per month $1,616.48 Principal & Interest $339.00 Property Tax $80.18 Homeowner's InsuranceChange Payment Information
Top REALTORS® in this Area
Jennifer Leeds
Wow!!! The best
I really want to thank you Robb for having such a great I mean fabulous agent. She was totally on top of everything. I never didn't know what was going on. She walked me thru every step and held my hand . She was never rushed or made me feel like I was a bother (and believe me I can be). Working with Robb was great. He always responded immediately. If something in the home needed to be done he was right there with a solution. Everything he said he did. I just loved Jennifer. Thanks so much for putting me in her hands. — K Davis
— K Davis
8823 SW 196th Avenue Road | MLS# GC542952
This single family home located at 8823 SW 196th Avenue Road , Dunnellon, FL 34432 is currently listed for sale with an asking price of $274,900. This property was built in 1997 and has 3 bedrooms and 2 full baths with 1675 sq. ft. SW 196th Avenue Road is located in the FAIRWAY ESTATES subdivision. Search FAIRWAY ESTATES real estate on www.robbharrison.com today.