
BEDS2
BATHS2 full
SQUARE FEET1,541
MLS#G5118245
STATUSActive
PROPERTY TYPEResidential - Condominium
SUBDIVISIONON TOP OF THE WORLD / CIRCLE SQUARE WOODS
Property Description
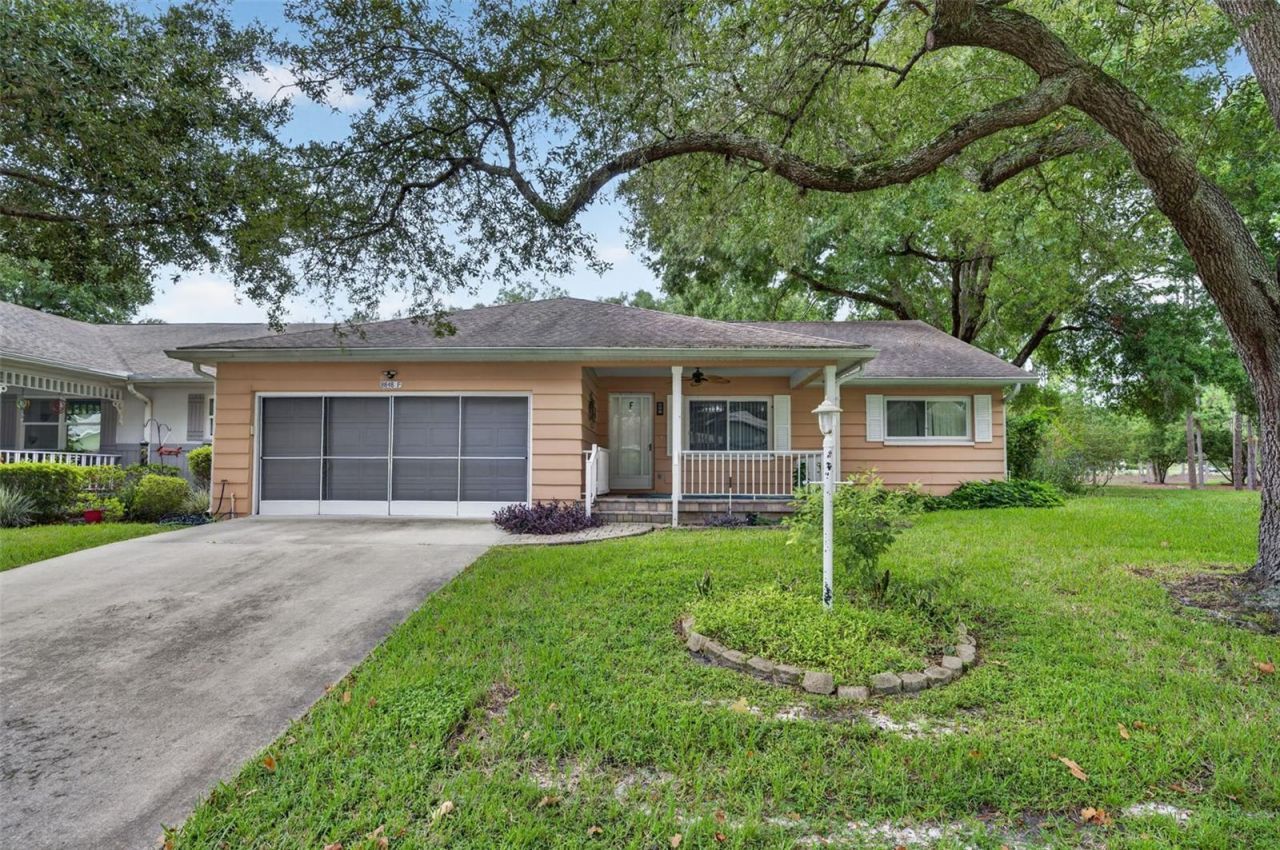
Welcome to easy, low-maintenance living in this highly sought-after Bostonian end-unit villa in On Top of the World, one of Ocala's premier 55+ gated communities. Ideally located near the main gate with peaceful green space along the side of the home, this property offers convenience, comfort, and an active Florida lifestyle.This 2-bedroom, 2-bath villa features a spacious 2-car garage and bright Florida room. Inside, you'll find ceramic tile flooring throughout and an updated kitchen with stainless steel appliances, deep sink, cabinetry, backsplash, and additional prep and serving space. A covered patio offers a great place to relax and enjoy the Florida weather.On Top of the World offers indoor and outdoor pools, fitness centers, pickleball, tennis, billiards, bocce ball, shuffleboard, archery, a library, woodworking shop, more than 175 clubs and activities, and much more. Golf is available separately.This golf-cart-friendly community also provides convenient access to nearby shopping and dining and is approximately 20 minutes from the World Equestrian Center. Whether you're looking for a full-time home or a place to enjoy the Florida lifestyle, this Bostonian end-unit villa is ready to welcome you home.
Property Features
Property Type: Residential - Condominium
Cooling: Central Air
Fenced: Yes
Garage: 2 car attached
Heating: Central, Electric
Home Style: Ranch
Lot Size: 0.04 Acres
Roof Type: Shingle
Stories: 1.0
Taxes: $3,096
Year Built: 1987
Amenities
Ceiling Fans(s)
Eat-in Kitchen
Kitchen/Family Room Combo
Living Room/Dining Room Combo
Primary Bedroom Main Floor
Thermostat
Walk-In Closet(s)
Window Treatments
Rain Gutters
Sidewalk
Feature Descriptions
Additional Rooms: Family Room, Florida Room
Appliances: Dishwasher, Dryer, Electric Water Heater, Exhaust Fan, Microwave, Range, Range Hood, Refrigerator, Washer
Association Amenities: Cable TV, Clubhouse, Fence Restrictions, Fitness Center, Gated, Golf Course, Maintenance, Park, Pickleball Court(s), Playground, Pool, Racquetball, Recreation Facilities, Shuffleboard Court, Spa/Hot Tub, Tennis Court(s), Trail(s), Wheelchair Access
Community Features: Buyer Approval Required, Fitness Center, Gated Community - Guard, Golf Carts OK, Golf, Park, Playground, Pool, Racquetball, Restaurant, Special Community Restrictions, Tennis Court(s), Wheelchair Access
Directions: From I-75, travel southwest on SR 200. Turn left onto SW 99th St Rd. Turn right onto SW 85th Ter. Turn left onto SW 96th Ln. Home will be on the left.
Exterior: Block, Concrete
Fencing: Other
Flood Zone Code: X
Flooring: Ceramic Tile
Foundation: Slab
Garage Dimensions: 16X25
HOA Fee: 493.96/ Monthly
HOA Y/N: Yes
Home Warranty Y/N: No
Hot Tub: Yes
Listing Terms: Cash, Conventional, VA Loan
Lot: Cleared, Corner Lot, Level, Sidewalk, Paved
Lot Dimensions: 0.04
Number of Pets: 1
Ownership: Leasehold
Patio/Porch: Covered, Enclosed, Front Porch, Patio, Rear Porch, Screened
Pets Allowed: Yes
Pets Restrictions: Please verify pet restrictions with OTOW HOA.
Pets Size: Small (16-35 Lbs.)
Pets Weight (Max): 35
Property Attached Y/N: Yes
Property Sub-Type: Villa
Senior Community: Yes
Sewer: Public Sewer
Showing Instructions: Combination Lock Box, See Remarks, ShowingTime
Special Sale Provisions: None
Utilities: BB/HS Internet Available, Public, Sewer Connected, Water Connected
Vegetation: Trees/Landscaped
Water: Public
Water Access Y/N: No
Windows: Window Treatments
Zoning: PUD
Room Sizes
Balcony/Porch/Lanai: 11x16
Florida Room: 9x22
Bathroom 1: 5x8
Bedroom 1: 11x13
Primary Bedroom: 15x15
Primary Bathroom: 5x10
Family Room: 13x22
Living Room: 15x23
Kitchen: 11x20
Local Schools
High School: West Port High School
Middle School: Liberty Middle School
Elementary School: Hammett Bowen Jr. Elementary
Listed By / Shown By
Listed By
Agency Name: KELLER WILLIAMS ELITE PARTNERS III REALTY
Agency Contact: murraycoleman@kw.com
Shown By
Agency Title: Robb Harrison Realty, Inc.
Agency Phone: (352) 877-2790

Estimate Your Payment
Estimated Payment
$ 1,461.52 per month $1,146.65 Principal & Interest $258.00 Property Tax $56.88 Homeowner's InsuranceChange Payment Information
Top REALTORS® in this Area
Jennifer Leeds
Wow!!! The best
I really want to thank you Robb for having such a great I mean fabulous agent. She was totally on top of everything. I never didn't know what was going on. She walked me thru every step and held my hand . She was never rushed or made me feel like I was a bother (and believe me I can be). Working with Robb was great. He always responded immediately. If something in the home needed to be done he was right there with a solution. Everything he said he did. I just loved Jennifer. Thanks so much for putting me in her hands. — K Davis
— K Davis
8848 SW 96th Lane , Unit F | MLS# G5118245
This condo located at 8848 SW 96th Lane , Unit F, Ocala, FL 34481 is currently listed for sale with an asking price of $195,000. This property was built in 1987 and has 2 bedrooms and 2 full baths with 1541 sq. ft. SW 96th Lane , Unit F is located in the ON TOP OF THE WORLD / CIRCLE SQUARE WOODS subdivision. Search ON TOP OF THE WORLD / CIRCLE SQUARE WOODS real estate on www.robbharrison.com today.