
BEDS3
BATHS2 full
SQUARE FEET2,027
MLS#OM724317
STATUSActive
PROPERTY TYPEResidential - Single Family
SUBDIVISIONFAIRWAY ESTATE
Property Description
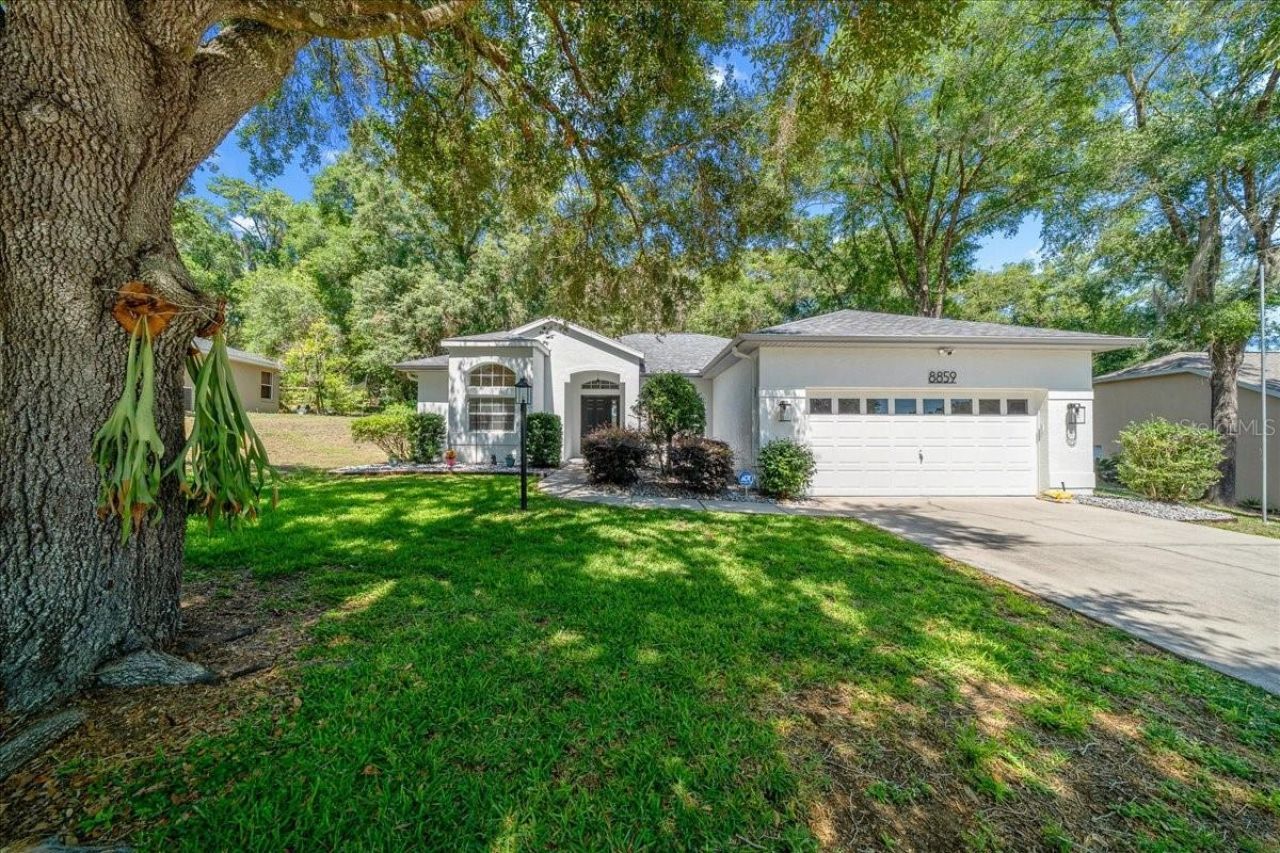
Set within the highly sought-after Rainbow Springs community in Dunnellon, this beautifully maintained 3 bedroom, 2 bathroom home offers 2,027 Sq.Ft. of living space with a spacious open floor plan, split bedroom layout for added privacy, and inside laundry for everyday convenience. A 2 car garage adds extra storage and functionality. Inside the home, you will find vaulted ceilings, a large living room area, and an additional room at the back offering flexible space for an additional living area, playroom, office, or more. The kitchen features granite countertops and an eat in kitchen area, making it functional for everyday living and entertaining.The large primary suite includes a walk in closet and ensuite bathroom complete with a tile walk in shower and soaking tub. The split floor plan offers spacious guest bedrooms, with one featuring a large walk in closet that is currently being used as an office. The guest bedrooms are conveniently located near the guest bathroom for easy access. Enjoy peaceful Florida living from the screened porch, the perfect spot to relax and take in the quiet surroundings. Positioned on a desirable homesite, the property backs up to a 3.7 acre wooded green space owned by the HOA, offering exceptional privacy with no rear neighbors and a serene natural backdrop.Just minutes away, Rainbow Springs River Access Park offers convenient entry to one of Florida's most beautiful crystal-clear springs. Rainbow Springs HOA is only $246 per year and delivers an impressive list of amenities including private access to the Rainbow River, clubhouse, community pool, tennis courts, pickleball, billiards room, fitness center, on site restaurant, and more. Ideally located, this community offers a quiet nature filled lifestyle while still being just minutes from shopping, dining, medical services, and schools. Major updates provide peace of mind with a New Roof (2020), New Carpet (2026), New Dishwasher (2026), New Toilets (2026) and New HVAC system (2014), offering added confidence for years to come. If you're looking for a beautiful home in a quiet, highly desirable neighborhood, this one checks all the boxes, call today!
Property Features
Property Type: Residential - Single Family
Cooling: Central Air
Garage: 2 car attached
Heating: Electric
Home Style: Contemporary
Lot Size: 0.27 Acres
Roof Type: Shingle
Stories: 1.0
Taxes: $2,544
Year Built: 1999
Amenities
Ceiling Fans(s)
Solid Wood Cabinets
Thermostat
Vaulted Ceiling(s)
Walk-In Closet(s)
Lighting
Feature Descriptions
Appliances: Electric Water Heater, Microwave, Range, Refrigerator
Association Amenities: Fitness Center, Pickleball Court(s), Shuffleboard Court, Tennis Court(s)
Community Features: Fitness Center, Golf Carts OK, Pool, Restaurant, Tennis Court(s)
Days on Site: 74
Directions: Off I-75 take a right onto W Silver Springs Blvd, then turn left onto US-41 in 17 miles. Turn left onto SW 83rd Place Rd in 0.8 miles and right onto SW 196th Avenue Rd in 0.3 miles and the destination will be on your left in 0.5 miles.
Exterior: Stucco
Flood Zone Code: X
Flooring: Carpet, Linoleum, Tile
Foundation: Slab
HOA Fee: 246/ Annually
HOA Y/N: Yes
Home Warranty Y/N: No
Listing Terms: Cash, Conventional, FHA, VA Loan
Lot: Cleared, Landscaped, Paved
Lot Dimensions: 0.27
Ownership: Fee Simple
Parking: Driveway, Garage Door Opener, Off Street
Parking Notes: Driveway, Garage Door Opener, Off Street
Patio/Porch: Front Porch, Rear Porch, Screened
Pets Allowed: Yes
Property Attached Y/N: No
Property Sub-Type: Single Family Residence
Security: Smoke Detector(s)
Sewer: Public Sewer
Showing Instructions: Supra Lock Box,24 Hour Notice, Appointment Only, See Remarks
Special Sale Provisions: None
Utilities: BB/HS Internet Available, Electricity Connected, Public, Sewer Connected, Water Connected
Vegetation: Trees/Landscaped
Water: Public
Water Access Y/N: No
Zoning: R3
Room Sizes
Living Room: 11.5x16.2
Kitchen: 11.2x12
Family Room: 11.9x27.5
Primary Bedroom: 11.6x15.11
Bedroom 2: 10.8x13.8
Bedroom 3: 10.2x14.4
Balcony/Porch/Lanai: 11.11x11.3
Local Schools
High School: Dunnellon High School
Middle School: Dunnellon Middle School
Elementary School: Dunnellon Elementary School
Listed By / Shown By
Listed By
Agency Name: KELLER WILLIAMS CORNERSTONE RE
Agency Contact: 352-369-4044
Shown By
Agency Title: Robb Harrison Realty, Inc.
Agency Phone: (352) 877-2790

Estimate Your Payment
Estimated Payment
$ 2,235.77 per month $1,928.13 Principal & Interest $212.00 Property Tax $95.64 Homeowner's InsuranceChange Payment Information
Top REALTORS® in this Area
Jennifer Leeds
Wow!!! The best
I really want to thank you Robb for having such a great I mean fabulous agent. She was totally on top of everything. I never didn't know what was going on. She walked me thru every step and held my hand . She was never rushed or made me feel like I was a bother (and believe me I can be). Working with Robb was great. He always responded immediately. If something in the home needed to be done he was right there with a solution. Everything he said he did. I just loved Jennifer. Thanks so much for putting me in her hands. — K Davis
— K Davis
8859 SW 196th Avenue Road | MLS# OM724317
This single family home located at 8859 SW 196th Avenue Road, Dunnellon, FL 34432 is currently listed for sale with an asking price of $327,900. This property was built in 1999 and has 3 bedrooms and 2 full baths with 2027 sq. ft. SW 196th Avenue Road is located in the FAIRWAY ESTATE subdivision. Search FAIRWAY ESTATE real estate on www.robbharrison.com today.