
BEDS3
BATHS2 full
SQUARE FEET1,870
MLS#O6444443
STATUSActive
PROPERTY TYPEResidential - Single Family
SUBDIVISIONMARION OAKS
Property Description
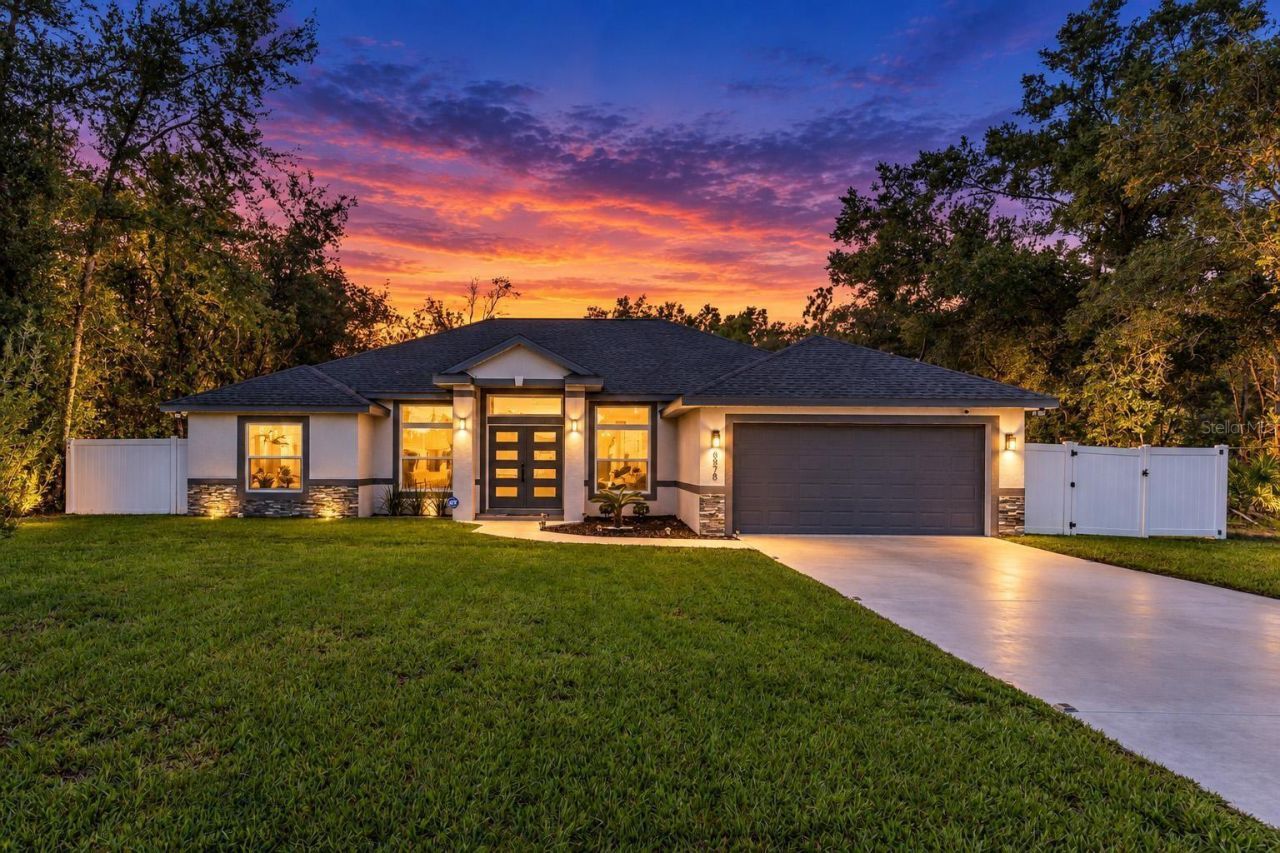
Welcome to this exceptional luxury home in Marion Oaks, where modern design, upscale finishes, and thoughtful details come together to create a truly remarkable property. This beautifully appointed residence offers 3 spacious bedrooms, 2 full bathrooms, and a fully furnished interior with high-end furniture-all included in the listing price, allowing you to move in and enjoy the home from day one.Inside, oversized polished tile flooring flows throughout the home, complemented by high baseboards, custom details, and exceptional craftsmanship. The elegant living room features a stylish electric fireplace, creating a warm and inviting focal point for relaxing or entertaining.The stunning kitchen is truly the heart of the home, featuring modern two-tone cabinetry with abundant storage, an oversized waterfall island with cabinetry on both sides, a built-in wine refrigerator, an upgraded fireclay farmhouse sink, elegant gold lighting accents, and beautiful quartz countertops that continue seamlessly into the backsplash. Every detail has been carefully selected to combine functionality with sophisticated style.The luxurious primary suite and guest bathroom continue the home's upscale aesthetic with frameless glass shower doors, illuminated smart mirrors, designer fixtures, and premium finishes.Step outside to your private outdoor retreat. The covered lanai is designed for year-round Florida entertaining and features ceiling fans, recessed lighting, durable epoxy flooring, a fire pit, and a grill-the perfect setting for family gatherings, weekend barbecues, or relaxing evenings outdoors. The property is also enclosed by a wood privacy fence, providing an additional sense of privacy and creating a beautiful backdrop for the outdoor living space.The home's exterior also features a striking modern front wall tile design, adding architectural character and an upscale contemporary touch to the façade.From the designer-inspired interiors and high-end furnishings to the thoughtfully designed outdoor living space, this home offers a level of detail and finish that stands apart from typical new construction.Best of all, the high-end furniture is included in the listing price, making this an exceptional opportunity for buyers looking for a beautifully finished and fully furnished Florida home.Schedule your private showing today and experience the quality, style, and attention to detail this remarkable Marion Oaks property has to offer.
Property Features
Property Type: Residential - Single Family
Cooling: Central Air
Fenced: Yes
Garage: 2 car attached
Heating: Electric
Lot Size: 0.23 Acres
Roof Type: Shingle
Stories: 1.0
Taxes: $794
Year Built: 2025
Amenities
Ceiling Fans(s)
High Ceilings
Living Room/Dining Room Combo
Open Floorplan
Primary Bedroom Main Floor
Solid Wood Cabinets
Stone Counters
Thermostat
Fire Pit
Garden
Lighting
Outdoor Grill
Feature Descriptions
Appliances: Built-In Oven, Dishwasher, Disposal, Dryer, Microwave, Range, Range Hood, Refrigerator, Washer
Community Features: Deed Restrictions
Directions: Follow SW Hwy 484 to SW 135th Street Rd in Marion Oaks (5.9 mi).Continue on SW 135th Street Rd to SW 133rd Ln Rd (1.2 mi).The house will be on the left-hand side.
Exterior: Block, Stucco
Fencing: Wood
Fireplace: Electric, Living Room
Fireplace Y/N: Yes
Flood Zone Code: X
Flooring: Tile
Foundation: Slab
Garage Dimensions: 22x21
Home Warranty Y/N: No
Listing Terms: Cash, Conventional, FHA, VA Loan
Lot Dimensions: 0.23
Model: Carmel
Number of Septics: 1
Number of Wells: 1
Other Equipment: Fire Pit
Ownership: Fee Simple
Parking: Covered
Parking Notes: Covered
Patio/Porch: Covered, Front Porch, Rear Porch
Pets Allowed: Yes
Property Attached Y/N: No
Property Sub-Type: Single Family Residence
Sewer: Septic Tank
Showing Instructions: Call Listing Agent
Special Sale Provisions: None
Utilities: Electricity Connected
Vegetation: Trees/Landscaped
Water: Well
Water Access Y/N: No
Zoning: R1
Room Sizes
Living Room: 26.6x20.7
Dining Room: 13.9x8.8
Primary Bedroom: 16.1x9.6
Primary Bathroom: 9.7x11.3
Bathroom 2: 7.1x5.1
Bedroom 2: 11.5x13.1
Bedroom 3: 11.5x11.5
Local Schools
High School: South Marion High School
Middle School: Horizon Academy/Mar Oaks
Elementary School: Marion Oaks Elementary School
Listed By / Shown By
Listed By
Agency Name: M2M REALTY
Agency Contact: 407-401-2275
Shown By
Agency Title: Robb Harrison Realty, Inc.
Agency Phone: (352) 877-2790

Estimate Your Payment
Estimated Payment
$ 2,652.20 per month $2,463.82 Principal & Interest $66.17 Property Tax $122.21 Homeowner's InsuranceChange Payment Information
Top REALTORS® in this Area
Jennifer Leeds
Wow!!! The best
I really want to thank you Robb for having such a great I mean fabulous agent. She was totally on top of everything. I never didn't know what was going on. She walked me thru every step and held my hand . She was never rushed or made me feel like I was a bother (and believe me I can be). Working with Robb was great. He always responded immediately. If something in the home needed to be done he was right there with a solution. Everything he said he did. I just loved Jennifer. Thanks so much for putting me in her hands. — K Davis
— K Davis
8878 SW 133rd Lane Road | MLS# O6444443
This single family home located at 8878 SW 133rd Lane Road , Ocala, FL 34473 is currently listed for sale with an asking price of $419,000. This property was built in 2025 and has 3 bedrooms and 2 full baths with 1870 sq. ft. SW 133rd Lane Road is located in the MARION OAKS subdivision. Search MARION OAKS real estate on www.robbharrison.com today.