
BEDS3
BATHS2 full
SQUARE FEET1,290
MLS#OM730030
STATUSActive
PROPERTY TYPEResidential - Single Family
SUBDIVISIONSILVER SPGS SHORES 23
Property Description
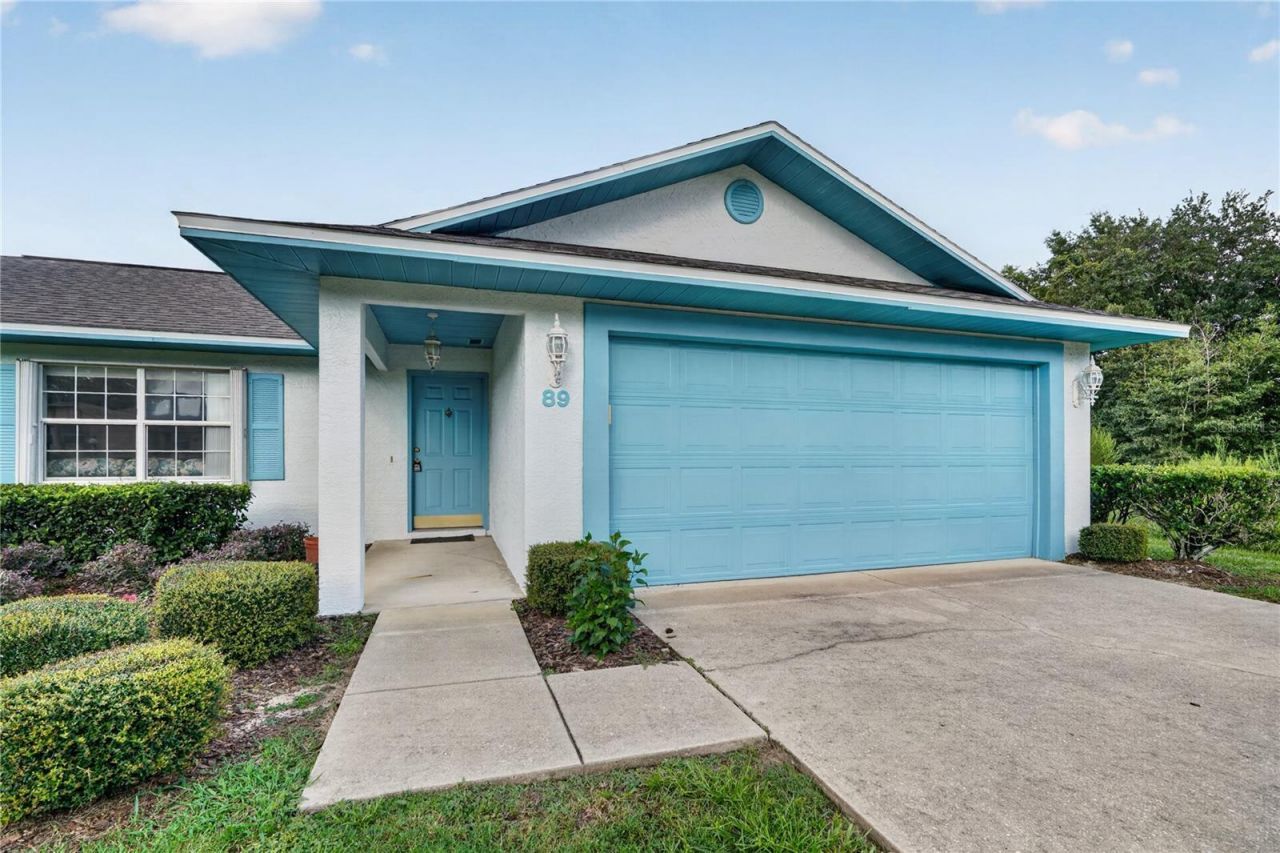
Move-in ready in an established Silver Springs Shores neighborhood no HOA. Welcome to 89 Almond Rd, a well-maintained 3-bedroom, 2 bathroom split plan home offering 1,290 sq. ft. of comfortable living space and a park-like backyard that's ready for you to enjoy.The split floor plan gives the primary suite its own private wing, complete with a walk-in closet and ensuite bath, while the two additional bedrooms offer flexible space for family, guests, or a home office. The kitchen features updated stainless steel appliances, and the home includes a security system for added peace of mind.Major systems have been thoughtfully maintained: roof (2024), water heater (2024), a drain field just 2 years old, and a well pump replaced within the last 10 years giving the next owner real confidence from day one.Step outside to a 176 sq. ft. screened back porch overlooking a spacious, park-like backyard, plenty of room to relax, garden, or entertain, all without an HOA to answer to.Conveniently located in a well established, quiet Silver Springs Shores neighborhood, this home offers comfortable one-story living with room to make it your own.Call David today for your private tour.
Property Features
Property Type: Residential - Single Family
Cooling: Central Air
Garage: 2 car attached
Heating: Central
Lot Size: 0.25 Acres
Roof Type: Shingle
Stories: 1.0
Taxes: $1,013
Year Built: 1992
Amenities
Cathedral Ceiling(s)
Ceiling Fans(s)
Split Bedroom
Feature Descriptions
Appliances: Dishwasher, Disposal, Dryer, Electric Water Heater, Microwave, Range, Refrigerator, Washer
Directions: Heading East on SE 31st St., Turn right onto SE Maricamp. When you reach the light at SE 58th ave, turn left. Continue on SE 58th for 1 mile then turn right onto Almond Rd. In 0.8 miles 89 Almond Drive will be on the right.
Exterior: Stucco, Frame
Flood Zone Code: X
Flooring: Carpet, Ceramic Tile
Foundation: Slab
Home Warranty Y/N: No
Listing Terms: Cash, Conventional, FHA
Lot Dimensions: 0.25
Other Equipment: Irrigation Equipment
Ownership: Fee Simple
Patio/Porch: Covered, Rear Porch
Property Attached Y/N: No
Property Sub-Type: Single Family Residence
Sewer: Septic Tank
Showing Instructions: Supra Lock Box, ShowingTime
Special Sale Provisions: None
Utilities: Cable Connected, Electricity Connected
Water: Well
Water Access Y/N: No
Windows: Storm Window(s)
Zoning: R1
Room Sizes
Primary Bedroom: 13.11x12.1
Bedroom 2: 13.7x9.1
Bedroom 3: 10.5x11.1
Kitchen: 9x9.11
Dining Room: 11.9x10.5
Living Room: 17x13.6
Local Schools
High School: Forest High School
Middle School: Fort King Middle School
Elementary School: Maplewood Elementary School-M
Listed By / Shown By
Listed By
Agency Name: INVICTUS REAL ESTATE LLC
Agency Contact: 352-817-1627
Shown By
Agency Title: Robb Harrison Realty, Inc.
Agency Phone: (352) 877-2790

Estimate Your Payment
Estimated Payment
$ 1,565.67 per month $1,411.26 Principal & Interest $84.42 Property Tax $70.00 Homeowner's Insurance
89 Almond Road | MLS# OM730030
This single family home located at 89 Almond Road , Ocala, FL 34472 is currently listed for sale with an asking price of $240,000. This property was built in 1992 and has 3 bedrooms and 2 full baths with 1290 sq. ft. Almond Road is located in the SILVER SPGS SHORES 23 subdivision. Search SILVER SPGS SHORES 23 real estate on www.robbharrison.com today.