
BEDS5
BATHS3 full 1 partial
SQUARE FEET3,884
MLS#W7890450
STATUSActive
PROPERTY TYPEResidential - Single Family
SUBDIVISIONGOLDEN ACRES
Property Description
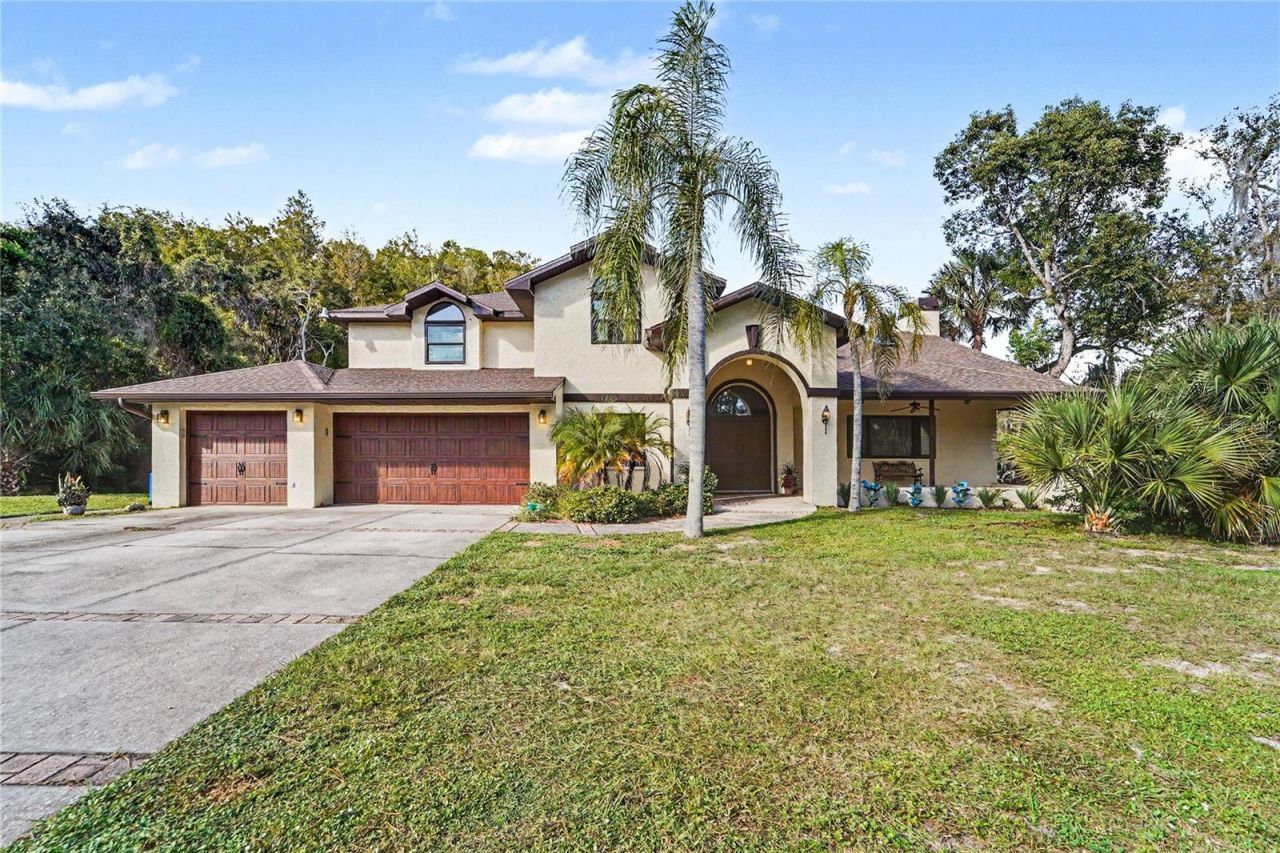
WELCOME TO YOUR PRIVATE FLORIDA RETREAT! Situated on approximately 2 acres in the beautiful community of Golden Acres in Port Richey, this impressive two-story pool home offers 3,884 sq. ft. of living space, 5 bedrooms, 3.5 bathrooms, and a 3-car garage. Enjoy a spacious floor plan featuring a sunken family room with a wood-burning fireplace, a private in-law suite with its own entrance, full kitchen and bathroom offering flexible living space perfect for multi-generational living and a generously sized upstairs loft currently used as a home office. This property also features a separate open-concept billiards and recreation area. The second-floor primary suite includes a private bathroom, his and hers dual walk-in closets, and beautiful views overlooking the screened pool. Outdoor highlights include a swimming pool, covered elevated deck, and expansive grounds with mature landscaping. Additional features include solar panels and a Pelican water filtration system. Experience the space, versatility, and Florida lifestyle this exceptional property offers. Schedule your private showing today!
Property Features
Property Type: Residential - Single Family
Cooling: Central Air
Fenced: Yes
Garage: 3 car attached
Heating: Central, Electric
Home Style: Custom
Lot Size: 1.92 Acres
Roof Type: Shingle
Stories: 2.0
Taxes: $6,007
Year Built: 1989
Amenities
High Ceilings
Open Floorplan
PrimaryBedroom Upstairs
Stone Counters
Walk-In Closet(s)
Outdoor Grill
Outdoor Kitchen
Feature Descriptions
Additional Rooms: Bonus Room, Den/Library/Office, Family Room, Interior In-Law Suite w/Private Entry, Loft
Appliances: Dishwasher, Microwave, Range, Refrigerator, Water Filtration System, Water Softener
Directions: From US Hwy 19, head east on SR 52 and turn right onto Little Road. Continue south and turn right onto Jasmine Boulevard. From Ridge Road, head north on Little Road and turn left onto Jasmine Boulevard. Continue on Jasmine Boulevard to 8909 Jasmine Boulev
Exterior: Block, Concrete, Stucco
Fencing: Chain Link
Fireplace: Family Room, Wood Burning
Fireplace Y/N: Yes
Flood Zone Code: X
Flooring: Carpet, Ceramic Tile
Foundation: Slab
Home Warranty Y/N: No
Listing Terms: Cash, Conventional, FHA, VA Loan
Lot Dimensions: 1.92
Number of Septics: 2
Number of Wells: 1
Ownership: Fee Simple
Parking: Boat, Garage Door Opener, Oversized, RV Access/Parking
Parking Notes: Boat, Garage Door Opener, Oversized, RV Access/Parkin
Patio/Porch: Covered, Deck
Pool: In Ground, Heated, Indoor, Salt Water, Screen Enclosure
Property Attached Y/N: No
Property Sub-Type: Single Family Residence
Security: Security System
Sewer: Septic Tank
Showing Instructions: Coming Soon - Allowing Showings, Supra Lock Box,24 Hour Notice, Appointment Only, Text List Agent, ShowingTime
Special Sale Provisions: None
Swimming Pool: Yes
Utilities: Electricity Connected, Fiber Optics
Vegetation: Trees/Landscaped
Water: Well
Water Access Y/N: No
Windows: Skylight(s)
Zoning: ER
Room Sizes
Primary Bedroom: 16x16
Living Room: 21x33
Bedroom 2: 13x16
Bedroom 3: 14x13
Great Room: 16x21
Kitchen: 15x16
Local Schools
High School: Fivay High-PO
Middle School: Bayonet Point Middle-PO
Elementary School: Schrader Elementary-PO
Listed By / Shown By
Listed By
Agency Name: SANDPEAK REALTY
Agency Contact: 727-232-2192
Shown By
Agency Title: Robb Harrison Realty, Inc.
Agency Phone: (352) 547-5762

Estimate Your Payment
Estimated Payment
$ 6,363.28 per month $5,585.64 Principal & Interest $500.58 Property Tax $277.05 Homeowner's Insurance
8909 Jasmine Boulevard | MLS# W7890450
This single family home located at 8909 Jasmine Boulevard, Port Richey, FL 34668 is currently listed for sale with an asking price of $949,900. This property was built in 1989 and has 5 bedrooms and 3 full and 1 partial baths with 3884 sq. ft. Jasmine Boulevard is located in the GOLDEN ACRES subdivision. Search GOLDEN ACRES real estate on www.robbharrison.com today.