
BEDS3
BATHS2 full
SQUARE FEET1,795
MLS#TB8529674
STATUSActive
PROPERTY TYPEResidential - Single Family
SUBDIVISIONFOREST LAKE ESTATES
Property Description
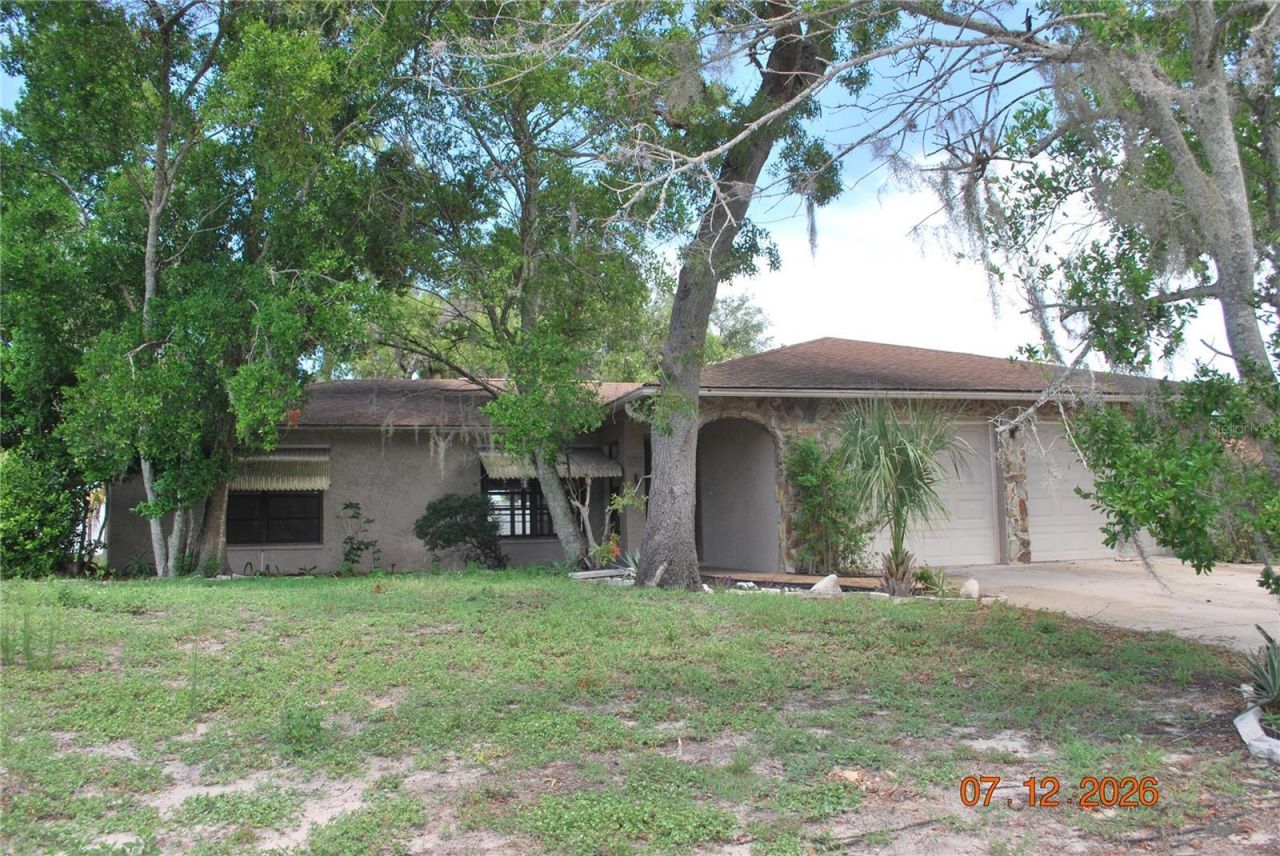
3/2/2 home. Living room/dining room combination. Split Bedroom plan. The bathrooms and kitchen are original. Square footage includes the heated/AC-enclosed patio. The roof and A/C are from 2003. This home has been a rental for many years and needs TLC to restore it.
Property Features
Property Type: Residential - Single Family
Cooling: Central Air
Garage: 2 car attached
Heating: Central
Home Style: Ranch
Lot Size: 0.17 Acres
Roof Type: Shingle
Stories: 1.0
Taxes: $4,049
Year Built: 1979
Amenities
Kitchen/Family Room Combo
Living Room/Dining Room Combo
Primary Bedroom Main Floor
Split Bedroom
Awning(s)
Feature Descriptions
Additional Rooms: Formal Living Room Separate, Inside Utility
Appliances: Dishwasher, Range, Refrigerator
Days on Site: 1
Directions: From Little Rd go W on San Miguel Dr to L on Foret Lake Dr. Second home on right.
Exterior: Block
Flood Zone Code: X
Flooring: Ceramic Tile
Foundation: Slab
Home Warranty Y/N: No
Listing Terms: Cash
Lot Dimensions: 0.17
Ownership: Fee Simple
Patio/Porch: Covered
Property Attached Y/N: No
Property Sub-Type: Single Family Residence
Sewer: Public Sewer
Showing Instructions: Combination Lock Box, See Remarks, ShowingTime
Special Sale Provisions: None
Utilities: Electricity Connected
Water: Private
Water Access Y/N: No
Zoning: R3
Room Sizes
Family Room: 15x18
Kitchen: 15x15
Living Room: 18x20
Primary Bedroom: 12x15
Local Schools
High School: Fivay High-PO
Middle School: Chasco Middle-PO
Elementary School: Chasco Elementary-PO
Listed By / Shown By
Listed By
Agency Name: RE/MAX REALTY UNLIMITED
Agency Contact: 813-684-0016
Shown By
Agency Title: Robb Harrison Realty, Inc.
Agency Phone: (352) 547-5762

Estimate Your Payment
Estimated Payment
$ 1,546.49 per month $1,151.94 Principal & Interest $337.42 Property Tax $57.14 Homeowner's Insurance
8941 Forest Lake Drive | MLS# TB8529674
This single family home located at 8941 Forest Lake Drive , Port Richey, FL 34668 is currently listed for sale with an asking price of $195,900. This property was built in 1979 and has 3 bedrooms and 2 full baths with 1795 sq. ft. Forest Lake Drive is located in the FOREST LAKE ESTATES subdivision. Search FOREST LAKE ESTATES real estate on www.robbharrison.com today.