
BEDS2
BATHS2 full
SQUARE FEET1,352
MLS#OM730919
STATUSActive
PROPERTY TYPEResidential - Single Family
SUBDIVISIONPINE RUN ESTATE
Property Description
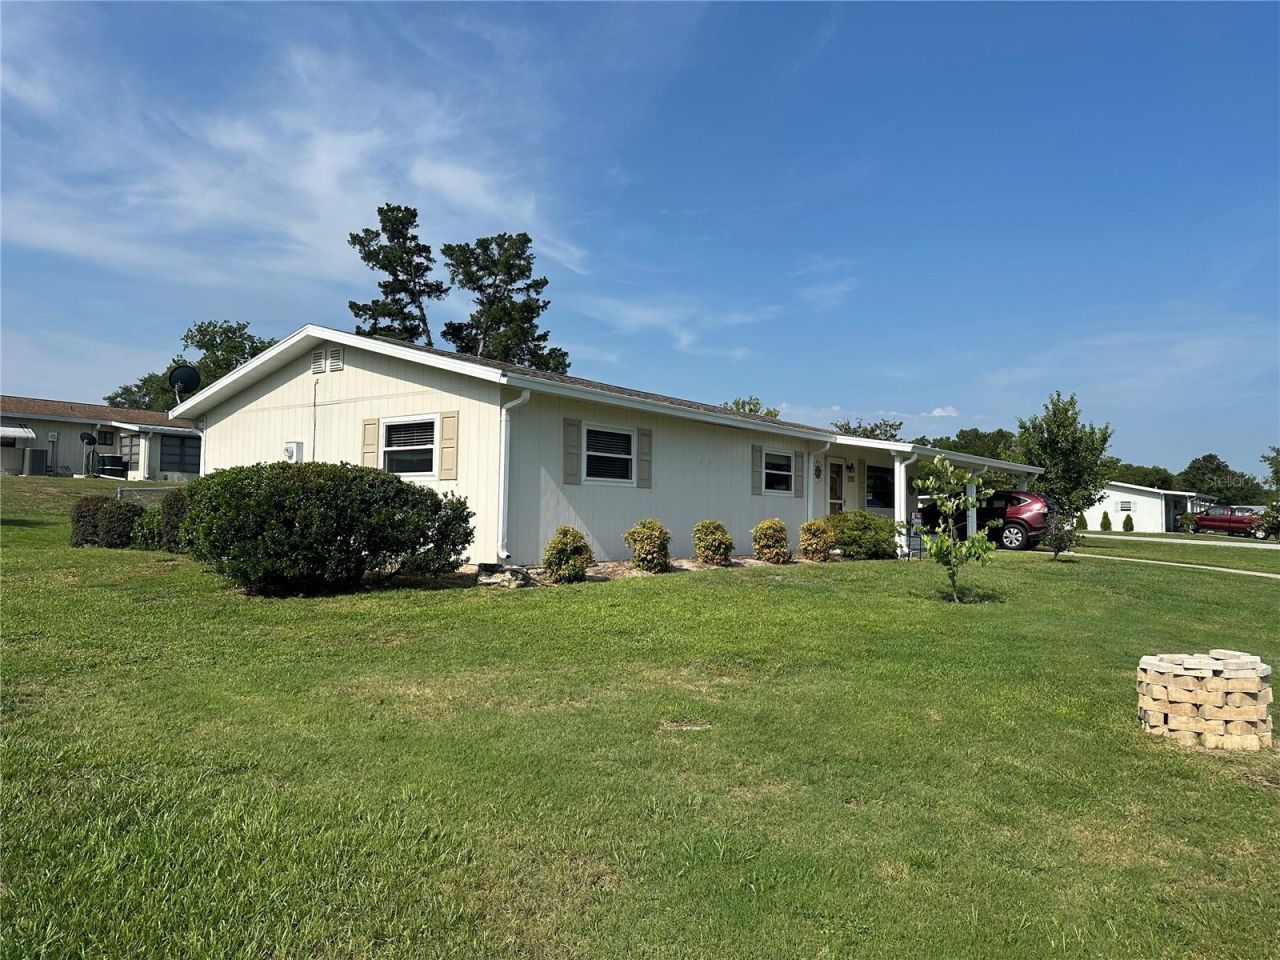
Welcome to this beautifully updated, move-in-ready home. This 2-bedroom, 2-bathroom residence offers 1,352 square feet of thoughtfully designed living space on a quarter-acre lot with a fenced yard perfect for pets. The spacious interior features generously sized bedrooms, a formal living room, and a family room, complemented by an upgraded kitchen ideal for everyday living and entertaining. Recent updates include new windows and a 2016 A/C system. Located in the welcoming Pine Run Estates community, residents enjoy access to two pools, a pool hall a fitness center, a craft room, and a variety of social activities, providing a refined lifestyle in a vibrant, friendly neighborhood.
Property Features
Property Type: Residential - Single Family
Cooling: Central Air
Fenced: Yes
Heating: Central
Lot Size: 0.22 Acres
Roof Type: Shingle
Stories: 1.0
Taxes: $990
Year Built: 1985
Amenities
Ceiling Fans(s)
Eat-in Kitchen
Primary Bedroom Main Floor
Private Mailbox
Feature Descriptions
Appliances: Dishwasher, Range, Refrigerator
Association Amenities: Basketball Court, Clubhouse, Fence Restrictions, Pickleball Court(s), Pool, Shuffleboard Court, Spa/Hot Tub, Tennis Court(s)
Directions: Hwy 200 to 88th Terrace. Turn into community and follow 88th terrace to 101 lane make a left to address
Exterior: Frame
Fencing: Chain Link
Flood Zone Code: X
Flooring: Hardwood
Foundation: Slab
HOA Fee: 150.8/ Monthly
HOA Y/N: Yes
Home Warranty Y/N: No
Hot Tub: Yes
Listing Terms: Cash, Conventional, FHA, USDA Loan, VA Loan
Lot: Corner Lot
Lot Dimensions: 0.22
Other Equipment: Irrigation Equipment
Ownership: Fee Simple
Parking: Covered, Golf Cart Parking
Parking Notes: Covered, Golf Cart Parking
Pets Allowed: Cats OK, Dogs OK
Property Attached Y/N: No
Property Sub-Type: Single Family Residence
Senior Community: Yes
Sewer: Septic Tank
Showing Instructions: Appointment Only, Call Listing Agent, Combination Lock Box
Special Sale Provisions: None
Utilities: Cable Available, Electricity Connected, Water Connected
Water: None
Water Access Y/N: No
Windows: Double Pane Windows
Zoning: R1
Listed By / Shown By
Listed By
Agency Name: GREAT EXPECTATIONS REALTY, LLC
Agency Contact: 352-817-9160
Shown By
Agency Title: Robb Harrison Realty, Inc.
Agency Phone: (352) 877-2790

Estimate Your Payment
Estimated Payment
$ 1,190.36 per month $1,055.50 Principal & Interest $82.50 Property Tax $52.35 Homeowner's InsuranceChange Payment Information
Top REALTORS® in this Area
Jennifer Leeds
Wow!!! The best
I really want to thank you Robb for having such a great I mean fabulous agent. She was totally on top of everything. I never didn't know what was going on. She walked me thru every step and held my hand . She was never rushed or made me feel like I was a bother (and believe me I can be). Working with Robb was great. He always responded immediately. If something in the home needed to be done he was right there with a solution. Everything he said he did. I just loved Jennifer. Thanks so much for putting me in her hands. — K Davis
— K Davis
8990 SW 101st Lane | MLS# OM730919
This single family home located at 8990 SW 101st Lane, Ocala, FL 34481 is currently listed for sale with an asking price of $179,500. This property was built in 1985 and has 2 bedrooms and 2 full baths with 1352 sq. ft. SW 101st Lane is located in the PINE RUN ESTATE subdivision. Search PINE RUN ESTATE real estate on www.robbharrison.com today.