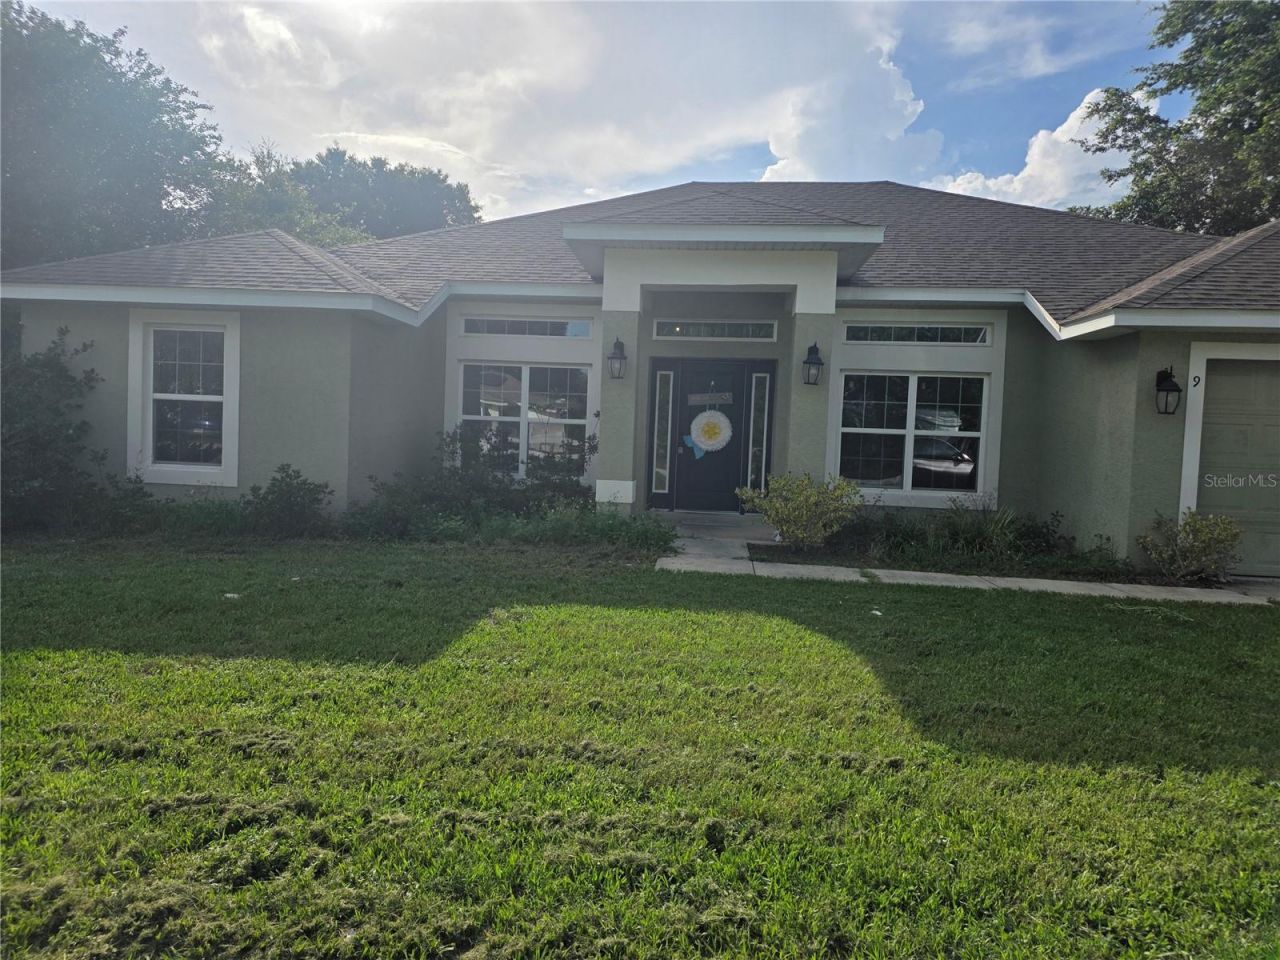

BEDS4
BATHS2 full
SQUARE FEET2,153
MLS#S5150769
STATUSActive
PROPERTY TYPEResidential - Single Family
SUBDIVISIONSILVER SPGS SHORES
Property Description
SELLER HIGHLY MOTIVATED ! This 4-bedroom, 2-bathroom home with a den is full of potential and ready for the right buyer to bring it back to life! Perfect for investors, flippers, or buyers looking to customize their dream home. The property does need TLC and updates, but it offers a fantastic opportunity to add value quickly. Features include: 4 spacious bedrooms, 2 full bathrooms, Bonus den perfect for an office, playroom, or extra living space, Large fenced backyard - ideal for pets, entertaining, or future outdoor upgradesPlenty of outdoor space with endless possibilities, Conveniently located near shopping, dining, and major roads.Bring your vision and creativity to transform this hidden gem into something amazing. Don't miss this opportunity - schedule your showing today before it's gone!
Property Features
Property Type: Residential - Single Family
Cooling: Central Air
Fenced: Yes
Garage: 2 car attached
Heating: Electric
Lot Size: 0.23 Acres
Roof Type: Shingle
Stories: 1.0
Taxes: $5,520
Year Built: 2021
Amenities
Cathedral Ceiling(s)
Walk-In Closet(s)
None
Feature Descriptions
Appliances: Dishwasher, Microwave, Range, Refrigerator, Water Softener
Directions: SE maricamp rd, turned left (L) onto Pine trace, turned left (L) Cedar Run, property will be on your right (R).
Exterior: Block, Stucco
Fencing: Fenced
Flood Zone Code: X
Flooring: Ceramic Tile, Other
Foundation: Slab
Home Warranty Y/N: No
Lot Dimensions: 0.23
Other Equipment: None
Ownership: Fee Simple
Property Attached Y/N: No
Property Sub-Type: Single Family Residence
Sewer: Septic Tank
Showing Instructions: 24 Hour Notice, Appointment Only, Combination Lock Box, See Remarks, ShowingTime
Special Sale Provisions: None
Utilities: Cable Available, Electricity Available
Water: Public, Well
Water Access Y/N: No
Zoning: R1
Room Sizes
Kitchen: 14x11
Living Room: 17x17
Primary Bedroom: 12x15
Local Schools
High School: Lake Weir High School
Middle School: Lake Weir Middle School
Elementary School: Legacy Elementary School
Listed By / Shown By
Listed By
Agency Name: LPT REALTY, LLC
Agency Contact: 877-366-2213
Shown By
Agency Title: Robb Harrison Realty, Inc.
Agency Phone: 352-877-2790

Estimate Your Payment
Estimated Payment
$ 2,311.57 per month $1,764.07 Principal & Interest $460.00 Property Tax $87.50 Homeowner's Insurance
9 Cedar Run | MLS# S5150769
This single family home located at 9 Cedar Run , Ocala, FL 34472 is currently listed for sale with an asking price of $299,999. This property was built in 2021 and has 4 bedrooms and 2 full baths with 2153 sq. ft. Cedar Run is located in the SILVER SPGS SHORES subdivision. Search SILVER SPGS SHORES real estate on www.robbharrison.com today.