
BEDS3
BATHS2 full
SQUARE FEET1,362
MLS#G5112909
STATUSActive
PROPERTY TYPEResidential - Single Family
SUBDIVISIONSIVER SPGS SHORES
Property Description
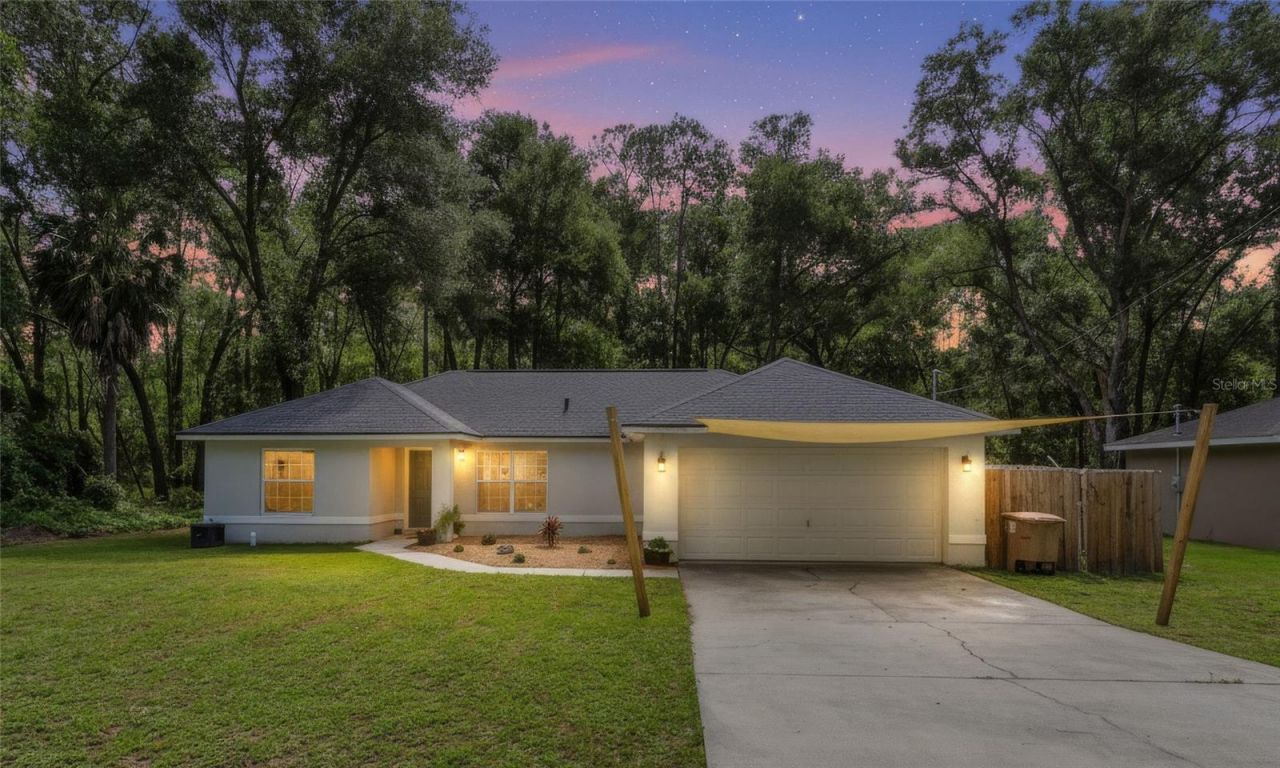
Welcome to your new home in Ocklawaha! This lovely block constructed home offers seclusion and privacy but is conveniently located to all Central Florida has to offer. Minutes to the Villages, Belleview, Wildwood and the lovely nature of the Ocklawaha River. Home has new roof and partial flooring. Ready to make your own! Schedule a showing today!
Property Features
Property Type: Residential - Single Family
Cooling: Central Air
Garage: 2 car attached
Heating: Central
Lot Size: 0.23 Acres
Roof Type: Shingle
Stories: 1.0
Taxes: $1,665
Year Built: 2007
Amenities
Built-in Features
Ceiling Fans(s)
Kitchen/Family Room Combo
Open Floorplan
Private Yard
Feature Descriptions
Appliances: Range, Refrigerator
Directions: From US Hwy 301 in Belleview, take CR 25 East. Turn Left on CR 464C. Right on SE 113th Street Rd. Left on Fisher Rd. Right on Sequoia Loop Ln. Home will be on the Right.
Exterior: Block, Stucco
Flood Zone Code: 0
Flooring: Carpet, Ceramic Tile
Foundation: Slab
Home Warranty Y/N: No
Listing Terms: Cash, Conventional, FHA, USDA Loan, VA Loan
Lot Dimensions: 0.23
Other Equipment: Private Yard
Ownership: Fee Simple
Property Attached Y/N: No
Property Sub-Type: Single Family Residence
Sewer: Septic Tank
Showing Instructions: Call Before Showing, Call Listing Agent, Combination Lock Box, See Remarks, ShowingTime
Special Sale Provisions: None
Utilities: Cable Available, Electricity Available, Electricity Connected, Private
Water: Well
Water Access Y/N: No
Zoning: R1
Room Sizes
Kitchen: 12x12
Living Room: 15x15
Primary Bedroom: 12x15
Listed By / Shown By
Listed By
Agency Name: OXFORD LAND COMPANY
Agency Contact: 352-748-1182
Shown By
Agency Title: Robb Harrison Realty, Inc.
Agency Phone: (352) 547-5762

Estimate Your Payment
Estimated Payment
$ 1,496.57 per month $1,293.65 Principal & Interest $138.75 Property Tax $64.17 Homeowner's Insurance
9 Sequoia Loop Lane | MLS# G5112909
This single family home located at 9 Sequoia Loop Lane , Ocklawaha, FL 32179 is currently listed for sale with an asking price of $220,000. This property was built in 2007 and has 3 bedrooms and 2 full baths with 1362 sq. ft. Sequoia Loop Lane is located in the SIVER SPGS SHORES subdivision. Search SIVER SPGS SHORES real estate on www.robbharrison.com today.