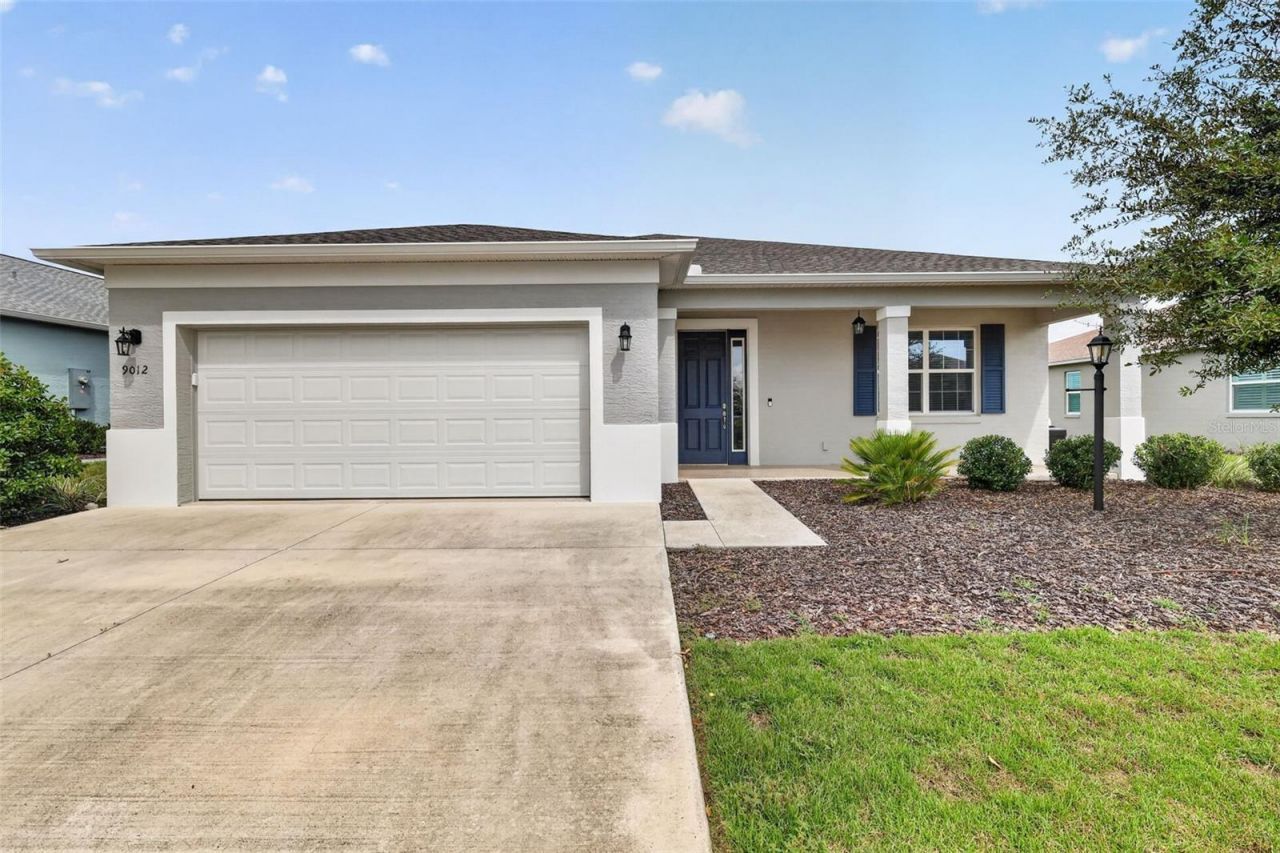

BEDS3
BATHS2 full
SQUARE FEET2,126
MLS#OM733592
STATUSActive
PROPERTY TYPEResidential - Single Family
SUBDIVISIONWEYBOURNE LNDG
Property Description
LIKE A NEW BUILD BUT BETTER, Move-in ready and meticulously upgraded, this Wisteria in Weybourne Landing at On Top of the World is the one you've been waiting for! Over $27K in owner upgrades on top of the builder's finishes means there's nothing left to do but unpack and enjoy. Step through the foyer into an open great room with 24 tile laid on the diagonal, a tray ceiling with crown molding, and a two-tone interior paint scheme. The chef's kitchen has quartz counters, a tile backsplash, tall crown-molded cabinets, a stainless gas range and hood, a dishwasher, an upgraded refrigerator, and a large island that's perfect for entertaining. The touch-free faucet is a nice bonus. The primary suite has crown molding and a ceiling fan, plus a spa-style bath with a tile walk-in shower and a double-sink quartz vanity. Two more bedrooms (also with ceiling fans) and a second full bath make room for guests and hobbies. Smart upgrades include an epoxy-coated screened lanai and front porch, whole-house wraparound rain gutters, a soft water system, a hot water recirculator, faux wood blinds that won't crack or warp, soft-close laundry cabinets with a utility sink (dryer included), and a garage attic with a ladder and two large hanging storage lifts. Gas water heater and gas heating system, along with the gas range and dryer, make for comfortable, convenient everyday living. The Ring doorbell and Alexa smart home devices stay with the home. Life at On Top of the World means a gated, active 55+ community with resort-style amenities and golf cart access to two shopping centers. Schedule your private showing today!**Some photos are virtually staged**
Property Features
Property Type: Residential - Single Family
Cooling: Central Air
Heating: Gas
Lot Size: 0.20 Acres
Roof Type: Shingle
Stories: 1.0
Taxes: $5,467
Year Built: 2023
Amenities
Ceiling Fans(s)
Coffered Ceiling(s)
Crown Molding
Eat-in Kitchen
High Ceilings
Living Room/Dining Room Combo
Open Floorplan
Primary Bedroom Main Floor
Split Bedroom
Stone Counters
Thermostat
Walk-In Closet(s)
Window Treatments
Rain Gutters
Feature Descriptions
Appliances: Dishwasher, Dryer, Gas Water Heater, Microwave, Range, Refrigerator, Touchless Faucet, Water Softener
Community Features: Buyer Approval Required, Clubhouse, Deed Restrictions, Dog Park, Fitness Center, Gated Community - No Guard, Golf Carts OK, Golf, Park, Playground, Pool, Racquetball, Restaurant, Sidewalks
Directions: From SR 200 turn right onto SW 80th St. Turn Right onto SW 90 Terrace. Turn left to Go through Weybourne Landing gate at SW 87th Ave. Turn left on SW 76th Lane. Turn left onto SW 75th Loop, home is on your left.
Exterior: Block, Concrete, Stucco
Flood Zone Code: X
Flooring: Tile
Foundation: Slab
HOA Fee: 226.03/ Monthly
HOA Y/N: Yes
Home Warranty Y/N: No
Listing Terms: Cash, Conventional, FHA, VA Loan
Lot Dimensions: 0.2
Number of Pets: 3
Other Equipment: Irrigation Equipment
Ownership: Fee Simple
Pets Allowed: Yes
Pets Restrictions: Owners are required to pick up after their pets. Marion County has a leash law.
Property Attached Y/N: No
Property Sub-Type: Single Family Residence
Security: Security System
Senior Community: Yes
Sewer: Private Sewer
Showing Instructions: See Remarks, ShowingTime
Special Sale Provisions: None
Utilities: Cable Connected, Electricity Connected, Natural Gas Connected, Sewer Connected, Water Connected
Water: Private
Water Access Y/N: No
Windows: Blinds, Window Treatments
Zoning: PUD
Room Sizes
Primary Bedroom: 18.4x14.6
Great Room: 24.8x18
Kitchen: 20.5x13
Listed By / Shown By
Listed By
Agency Name: YOUNG REAL ESTATE
Agency Contact: 407-904-0069
Shown By
Agency Title: Robb Harrison Realty, Inc.
Agency Phone: (352) 877-2790

Estimate Your Payment
Estimated Payment
$ 2,831.77 per month $2,263.89 Principal & Interest $455.58 Property Tax $112.29 Homeowner's InsuranceChange Payment Information
Top REALTORS® in this Area
Jennifer Leeds
Wow!!! The best
I really want to thank you Robb for having such a great I mean fabulous agent. She was totally on top of everything. I never didn't know what was going on. She walked me thru every step and held my hand . She was never rushed or made me feel like I was a bother (and believe me I can be). Working with Robb was great. He always responded immediately. If something in the home needed to be done he was right there with a solution. Everything he said he did. I just loved Jennifer. Thanks so much for putting me in her hands. — K Davis
— K Davis
9012 SW 75th Loop | MLS# OM733592
This single family home located at 9012 SW 75th Loop, Ocala, FL 34481 is currently listed for sale with an asking price of $385,000. This property was built in 2023 and has 3 bedrooms and 2 full baths with 2126 sq. ft. SW 75th Loop is located in the WEYBOURNE LNDG subdivision. Search WEYBOURNE LNDG real estate on www.robbharrison.com today.