
BEDS3
BATHS2 full
SQUARE FEET1,603
MLS#OM735040
STATUSActive
PROPERTY TYPEResidential - Single Family
SUBDIVISIONON TOP OF THE WORLD
Property Description
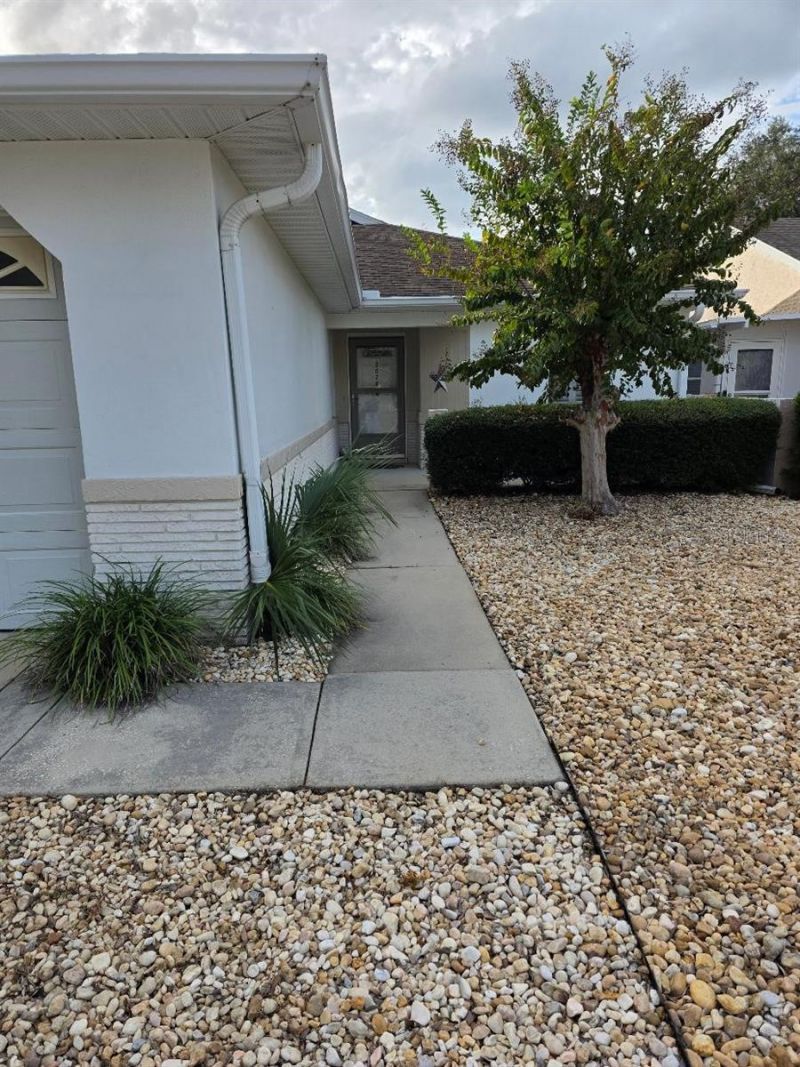
Welcome Home! This 3/2/2 home is move in ready with many upgrades. So much to do in OTOW and Williamsburg has their own get-togethers. 1. Gutters w/ Leaf filter installed{lifetime warranty} 2Appliances are 2 years or less 3.contiguous LVP 4. custom built cabinets is dining room 5.UV Ray film on windows in Bonus rm and Master 6. Granite counter tops and reverse osmosis in Kitchen 7.Upgraded bathrooms 8.New lighting and fans 9. new paint inside and out 10. New air conditioning system. There is mor, see list in the home.Take a look and get closed before the end of year to take advantage of homestead and other discounts from the county
Property Features
Property Type: Residential - Single Family
Cooling: Central Air
Garage: 2 car attached
Heating: Central, Electric
Lot Size: 0.18 Acres
Roof Type: Shingle
Stories: 1.0
Taxes: $513
Year Built: 1996
Amenities
Ceiling Fans(s)
Living Room/Dining Room Combo
Primary Bedroom Main Floor
Pull Down Stairs
Solid Surface Counters
Split Bedroom
Stone Counters
Walk-In Closet(s)
Window Treatments
Lighting
Rain Gutters
Feature Descriptions
Appliances: Dishwasher, Dryer, Exhaust Fan, Kitchen Reverse Osmosis System, Microwave, Refrigerator, Washer
Association Amenities: Cable TV, Clubhouse, Fitness Center, Gated, Golf Course, Maintenance, Pickleball Court(s), Playground, Pool, Racquetball, Recreation Facilities, Shuffleboard Court, Spa/Hot Tub, Storage, Tennis Court(s)
Community Features: Buyer Approval Required, Clubhouse, Community Mailbox, Deed Restrictions, Dog Park, Fitness Center, Gated Community - No Guard, Golf Carts OK, Golf, Pool, Racquetball, Restaurant, Tennis Court(s)
Directions: S.W. 200 to Main aentrance{99th} giuve this address at the gate to get in. Follow 99th St. Rd. to first 4 way stop, Take a left onto 94th St to a right onto 92nd terr. to a right onto 91st Circle, Home is on the left.
Exterior: Block
Flood Zone Code: X
Flooring: Luxury Vinyl
Foundation: Slab
HOA Fee: 487.16/ Monthly
HOA Y/N: Yes
Home Warranty Y/N: No
Hot Tub: Yes
Listing Terms: Cash, Conventional, FHA, VA Loan
Lot Dimensions: 0.18
Number of Pets: 3
Other Equipment: Irrigation Equipment
Ownership: Leasehold
Pets Allowed: Cats OK, Dogs OK, Number Limit
Property Attached Y/N: No
Property Sub-Type: Single Family Residence
Senior Community: Yes
Sewer: Public Sewer
Showing Instructions: Call Listing Agent, Call Owner, Combination Lock Box, Lock Box Coded, Text List Agent
Special Sale Provisions: None
Utilities: Electricity Connected, Sewer Connected, Sprinkler Meter, Water Connected
Water: Public
Water Access Y/N: No
Zoning: PUD
Room Sizes
Bedroom 2: 13x11.5
Bedroom 3: 10x12
Living Room: 15x15
Bonus Room: 19x5.9
Dining Room: 10x5
Kitchen: 8.5x15.5
Listed By / Shown By
Listed By
Agency Name: KIEFER REALTY, PA
Agency Contact: 352-861-6000
Shown By
Agency Title: Robb Harrison Realty, Inc.
Agency Phone: 352-877-2790

Estimate Your Payment
Estimated Payment
$ 1,579.56 per month $1,464.18 Principal & Interest $42.75 Property Tax $72.63 Homeowner's Insurance
9028 SW 91st Circle | MLS# OM735040
This single family home located at 9028 SW 91st Circle , Ocala, FL 34481 is currently listed for sale with an asking price of $249,000. This property was built in 1996 and has 3 bedrooms and 2 full baths with 1603 sq. ft. SW 91st Circle is located in the ON TOP OF THE WORLD subdivision. Search ON TOP OF THE WORLD real estate on www.robbharrison.com today.