
BEDS2
BATHS1 full
SQUARE FEET1,092
MLS#OM734877
STATUSActive
PROPERTY TYPEResidential - Single Family
SUBDIVISIONSMITH & DOUGHERTYS
Property Description
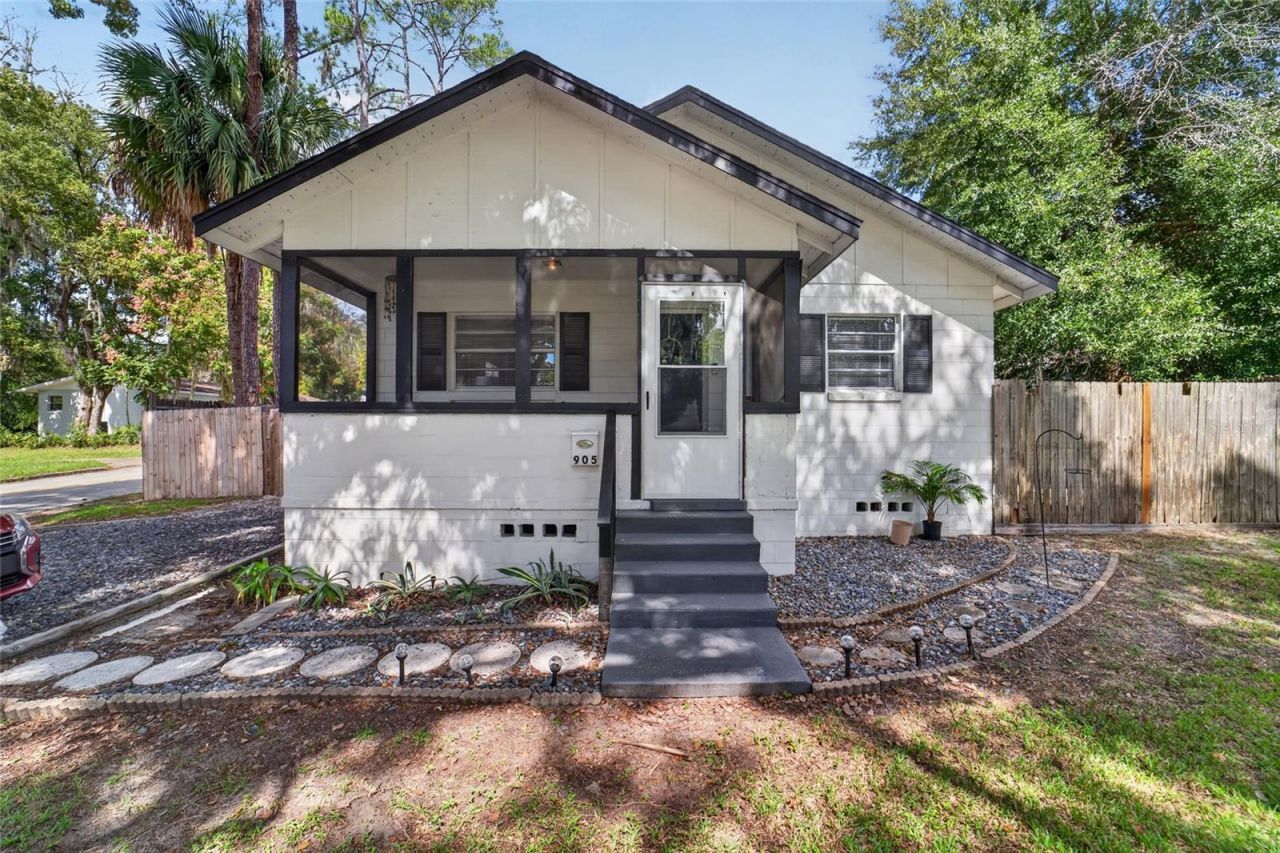
This adorable gem sits just outside Ocala's historic district, close enough to stroll to Tuscawilla Park for or grab a bite at Midtown Station. The original wood floors have been holding down the fort since the '60s. Inside you'll find 2 bedrooms, 1 bathroom, and a bonus room, ready for your Zoom calls, craft projects, or that Peloton. The kitchen is ready to go with newer appliances, and the big-ticket items are already checked off: roof in 2021, HVAC in 2026. Out back, a fully fenced yard is waiting for your morning coffee, weekend cookouts, or four-legged friends.Move-in ready with a turnkey package available, this cutie is currently set up and operating as an income-producing short-term rental. It's in city limits with no HOA, no CDD, and no restrictions, so you can live in it, rent it out short- or long-term, or both. It's vintage charm with modern peace of mind. Come see it before someone else falls in love first!
Property Features
Property Type: Residential - Single Family
Cooling: Central Air
Heating: Electric
Home Style: Cottage
Lot Size: 0.14 Acres
Roof Type: Shingle
Stories: 1.0
Taxes: $2,420
Year Built: 1965
Amenities
Ceiling Fans(s)
Laminate Counters
Window Treatments
Private Yard
Feature Descriptions
Additional Rooms: Breakfast Room Separate, Family Room, Inside Utility
Appliances: Dryer, Range, Range Hood, Refrigerator, Washer
Directions: From HWY 40, North on NE 8th Ave, Turn right on NE 4th St, home on left
Exterior: Block
Flood Zone Code: X
Flooring: Tile, Wood
Foundation: Crawlspace
Home Warranty Y/N: No
Listing Terms: Cash, Conventional, FHA, VA Loan
Lot: Cleared
Lot Dimensions: 0.14
Other Equipment: Private Yard
Other Structures: Shed(s)
Ownership: Fee Simple
Patio/Porch: Covered, Front Porch
Pets Allowed: Yes
Property Attached Y/N: Yes
Property Sub-Type: Single Family Residence
Sewer: Public Sewer
Showing Instructions: Appointment Only, ShowingTime
Special Sale Provisions: None
Utilities: Electricity Connected
Water: Public
Water Access Y/N: No
Zoning: R1A
Room Sizes
Living Room: 13.9x18.6
Dining Room: 10.3x9.1
Kitchen: 10.3x13.1
Bathroom 1: 7.11x4.9
Primary Bedroom: 10.4x12.2
Bedroom 2: 11.3x12.2
Den: 10.6x6.3
Local Schools
High School: Vanguard High School
Middle School: Fort King Middle School
Elementary School: Wyomina Park Elementary School
Listed By / Shown By
Listed By
Agency Name: CRYSTAL SNOOK REAL ESTATE
Agency Contact: 352-630-5270
Shown By
Agency Title: Robb Harrison Realty, Inc.
Agency Phone: (352) 877-2790

Estimate Your Payment
Estimated Payment
$ 1,713.78 per month $1,440.66 Principal & Interest $201.67 Property Tax $71.46 Homeowner's InsuranceChange Payment Information
Top REALTORS® in this Area
Jennifer Leeds
Wow!!! The best
I really want to thank you Robb for having such a great I mean fabulous agent. She was totally on top of everything. I never didn't know what was going on. She walked me thru every step and held my hand . She was never rushed or made me feel like I was a bother (and believe me I can be). Working with Robb was great. He always responded immediately. If something in the home needed to be done he was right there with a solution. Everything he said he did. I just loved Jennifer. Thanks so much for putting me in her hands. — K Davis
905 NE 4th Street | MLS# OM734877
This single family home located at 905 NE 4th Street , Ocala, FL 34470 is currently listed for sale with an asking price of $245,000. This property was built in 1965 and has 2 bedrooms and 1 full baths with 1092 sq. ft. NE 4th Street is located in the SMITH & DOUGHERTYS subdivision. Search SMITH & DOUGHERTYS real estate on www.robbharrison.com today.