
BEDS2
BATHS2 full
SQUARE FEET1,144
MLS#OM734851
STATUSActive
PROPERTY TYPEResidential - Single Family
SUBDIVISIONPINE RUN ESTATE
Property Description
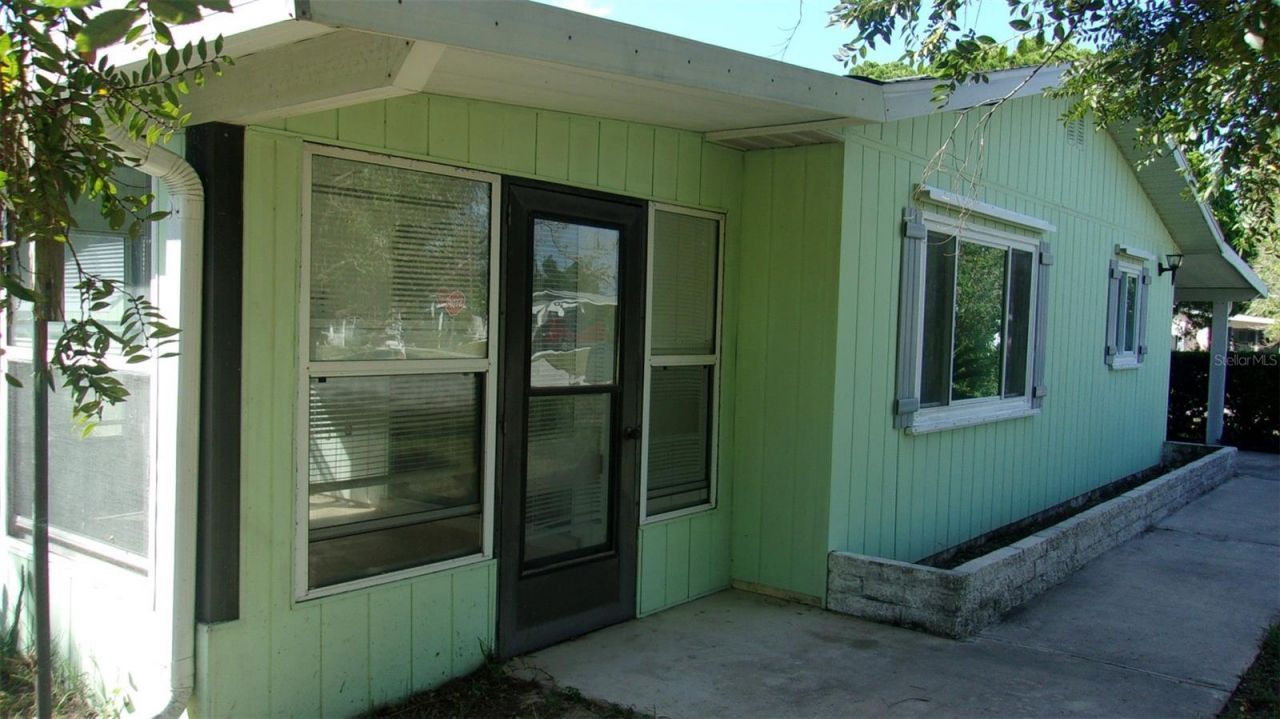
Discover comfortable Florida living in this well-maintained 2 Bedroom 2 Bath Cypress model home, ideally situated on a desirable corner lot in Pine Run Estates, a 55+ community. This spacious home features tile flooring throughout, a welcoming living room, and a generously sized dining room perfect for entertaining family and friends. The primary bedroom offers a walk-in closet and an en-suite bathroom with a linen closet and convenient step-in shower. The guest bedroom features a murphy bed and a large closet, providing plenty of storage space. Enjoy the Florida lifestyle in the enclosed Florida room, complete with windows, screens, and a window air conditioner, an ideal spot to relax and enjoy the surroundings. Ceiling fans in the living room, primary bedroom, and Florida room to add extra comfort. Large laundry, storage, and workshop room with a laundry tub. Newer insulated double-pane windows. HVAC system replaced in 2021. Roof replaced in 2019. New hot water tank. New electrical panel. Beautiful landscaping and attractive corner-lot location. Pine Run Estates offers a convenient location close to shopping, restaurants, hospitals, and everyday essentials. If you're looking for a comfortable home with generous living space, practical features, and a convenient location in a 55+ community, this Cypress model is a must-see! Come discover the possibilities and make this home your own!
Property Features
Property Type: Residential - Single Family
Cooling: Central Air
Heating: Central, Electric
Home Style: Ranch
Lot Size: 0.22 Acres
Roof Type: Shingle
Stories: 1.0
Taxes: $2,540
Year Built: 1984
Amenities
Ceiling Fans(s)
Walk-In Closet(s)
Awning(s)
Hurricane Shutters
Lighting
Rain Gutters
Shade Shutter(s)
Storage
Feature Descriptions
Appliances: Dishwasher, Dryer, Exhaust Fan, Range, Range Hood, Refrigerator, Washer
Association Amenities: Cable TV, Clubhouse, Pool, Recreation Facilities, Shuffleboard Court, Tennis Court(s)
Community Features: Clubhouse, Deed Restrictions, Golf Carts OK, Pool, Tennis Court(s)
Days on Site: 9
Directions: From SW SR200 Pine Run Main Gate, Stay on SW 88th Terrace to SW 103rd Place, Turn Left, Drive 2 Blocks, Last house on Left on SW 103rd Place.
Exterior: Metal Siding
Flood Zone Code: X
Flooring: Tile
Foundation: Slab
HOA Fee: 150.8/ Monthly
HOA Y/N: Yes
Home Warranty Y/N: No
Listing Terms: Cash, Conventional, FHA, USDA Loan, VA Loan
Lot Dimensions: 0.22
Number of Pets: 2
Ownership: Fee Simple
Parking: Driveway, Other
Parking Notes: Driveway, Other
Patio/Porch: Enclosed, Side Porch
Pets Allowed: Yes
Property Attached Y/N: No
Property Sub-Type: Single Family Residence
Senior Community: Yes
Sewer: Septic Tank
Showing Instructions: Appointment Only, Call Before Showing, Call Listing Agent
Special Sale Provisions: None
Utilities: Cable Available, Electricity Connected, Underground Utilities, Water Connected
Vegetation: Mature Landscaping
Water: Public
Water Access Y/N: No
Windows: Double Pane Windows, Shutters
Zoning: R2
Room Sizes
Living Room: 12.9x16.9
Dining Room: 16.4x12.9
Kitchen: 9x11.9
Primary Bedroom: 13.25x12
Bedroom 2: 12x9.9
Balcony/Porch/Lanai: 15.7x9.8
Listed By / Shown By
Listed By
Agency Name: RE/MAX FOXFIRE - HWY200/103 S
Agency Contact: 352-479-0123
Shown By
Agency Title: Robb Harrison Realty, Inc.
Agency Phone: (352) 877-2790

Estimate Your Payment
Estimated Payment
$ 1,229.41 per month $969.65 Principal & Interest $211.67 Property Tax $48.10 Homeowner's InsuranceChange Payment Information
Top REALTORS® in this Area
Jennifer Leeds
Wow!!! The best
I really want to thank you Robb for having such a great I mean fabulous agent. She was totally on top of everything. I never didn't know what was going on. She walked me thru every step and held my hand . She was never rushed or made me feel like I was a bother (and believe me I can be). Working with Robb was great. He always responded immediately. If something in the home needed to be done he was right there with a solution. Everything he said he did. I just loved Jennifer. Thanks so much for putting me in her hands. — K Davis
9110 SW 103rd Place | MLS# OM734851
This single family home located at 9110 SW 103rd Place, Ocala, FL 34481 is currently listed for sale with an asking price of $164,900. This property was built in 1984 and has 2 bedrooms and 2 full baths with 1144 sq. ft. SW 103rd Place is located in the PINE RUN ESTATE subdivision. Search PINE RUN ESTATE real estate on www.robbharrison.com today.