
BEDS2
BATHS2 full
SQUARE FEET2,024
MLS#O6444325
STATUSActive
PROPERTY TYPEResidential - Single Family
SUBDIVISIONSTONE CRK
Property Description
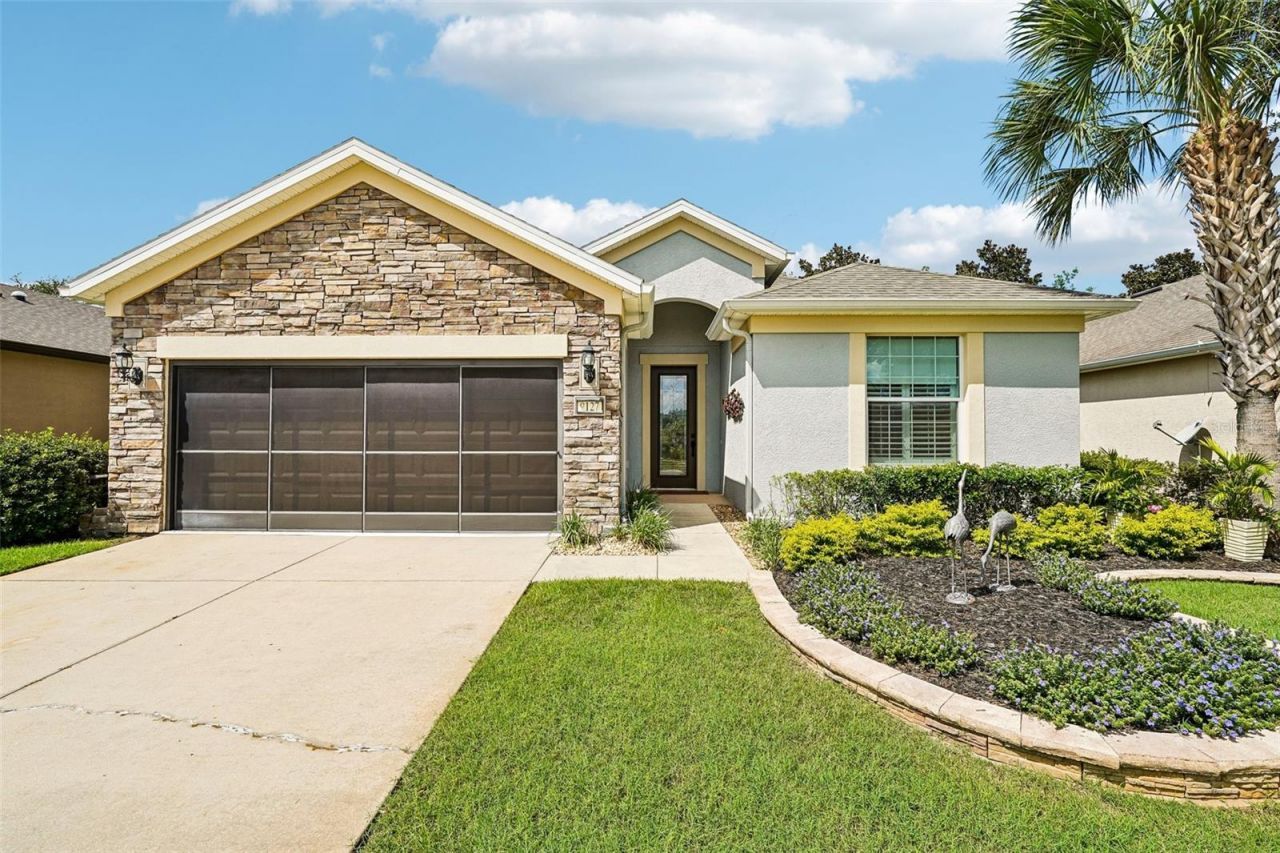
Beautifully appointed and thoughtfully updated, this exceptional home in the gated 55+ community of Del Webb Stone Creek delivers the space, style, and indoor-outdoor living you've been looking for. A spacious two-car garage with extended space provides plenty of room for vehicles, storage, hobbies, or additional workspace. The beautifully designed floor plan brings the kitchen, dining area, living room, and sunroom together in one expansive, inviting setting. At the heart of the home, the remodeled kitchen showcases solid wood cabinetry, stainless steel appliances, a large breakfast bar, pantry, and an open view into the surrounding living spaces. The generous dining area flows effortlessly into the kitchen, while the living room extends into a spacious Florida room, creating an impressive gathering space filled with natural light. The primary suite offers a private retreat with a luxurious remodeled bath featuring a large dual-sink vanity, beautifully tiled walk-in shower, and spacious walk-in closet. A second bedroom provides plenty of room for guests, while the dedicated office, enclosed by French doors, offers flexibility as a home office, den, or additional sleeping space. Three-panel sliding glass doors lead to an expansive screened lanai, extending the living space outdoors. Major updates include a 2026 roof and exterior paint, 2024 heat pump, 2025 water softener, and remodeled kitchen and bathrooms. Del Webb Stone Creek offers an exceptional resort-style lifestyle with championship golf, clubhouse activities, fitness center, resort pool and spa, tennis, pickleball, and more. Conveniently located near restaurants, shopping, and major highways, this home brings together beautifully updated interiors, generous living spaces, and the amenities to make every day feel like a getaway. Simply unpack, settle in, and enjoy the lifestyle you've been waiting for. Mortgage savings may be available for buyers of this listing.
Property Features
Property Type: Residential - Single Family
Cooling: Central Air
Garage: 2 car attached
Heating: Central, Electric
Lot Size: 0.20 Acres
Roof Type: Shingle
Stories: 1.0
Taxes: $3,136
Year Built: 2010
Amenities
Ceiling Fans(s)
Crown Molding
Eat-in Kitchen
Open Floorplan
Primary Bedroom Main Floor
Solid Surface Counters
Solid Wood Cabinets
Walk-In Closet(s)
Lighting
Other
Rain Gutters
Sidewalk
Feature Descriptions
Additional Rooms: Den/Library/Office, Formal Dining Room Separate
Appliances: Dishwasher, Dryer, Range, Range Hood, Refrigerator, Washer
Community Features: Clubhouse, Dog Park, Fitness Center, Gated Community - Guard, Golf Carts OK, Golf, Pool, Restaurant, Sidewalks, Tennis Court(s)
Directions: Head south on I-75 S, Take exit 352 to merge onto FL-40 W, Turn left onto SW 80th Ave, Turn right onto SW 63rd St Rd, Turn right onto SW 89th Ct Rd, Turn left onto SW 62nd Lp, Turn left onto SW 65th Loop, Destination will be on the left
Exterior: Block, Concrete, Stucco
Flood Zone Code: X
Flooring: Laminate, Tile
Foundation: Slab
HOA Fee: 245.65/ Monthly
HOA Y/N: Yes
Home Warranty Y/N: No
Listing Terms: Cash, Conventional, FHA, VA Loan
Lot Dimensions: 0.2
Ownership: Fee Simple
Parking: Driveway
Parking Notes: Driveway
Patio/Porch: Covered, Patio, Screened
Pets Allowed: Yes
Pets Restrictions: Buyer To Verify All Pet Restrictions
Property Attached Y/N: No
Property Sub-Type: Single Family Residence
Senior Community: Yes
Sewer: Public Sewer
Showing Instructions: Appointment Only, ShowingTime
Special Sale Provisions: None
Utilities: Cable Available, Electricity Connected, Sewer Connected, Water Connected
Water: Public
Water Access Y/N: No
Zoning: PUD
Local Schools
High School: West Port High School
Middle School: Liberty Middle School
Elementary School: Saddlewood Elementary School
Listed By / Shown By
Listed By
Agency Name: REDFIN CORPORATION
Agency Contact: 407-708-9747
Shown By
Agency Title: Robb Harrison Realty, Inc.
Agency Phone: (352) 877-2790

Estimate Your Payment
Estimated Payment
$ 2,791.20 per month $2,410.31 Principal & Interest $261.33 Property Tax $119.55 Homeowner's InsuranceChange Payment Information
Top REALTORS® in this Area
Jennifer Leeds
Wow!!! The best
I really want to thank you Robb for having such a great I mean fabulous agent. She was totally on top of everything. I never didn't know what was going on. She walked me thru every step and held my hand . She was never rushed or made me feel like I was a bother (and believe me I can be). Working with Robb was great. He always responded immediately. If something in the home needed to be done he was right there with a solution. Everything he said he did. I just loved Jennifer. Thanks so much for putting me in her hands. — K Davis
— K Davis
9127 SW 65th Loop | MLS# O6444325
This single family home located at 9127 SW 65th Loop , Ocala, FL 34481 is currently listed for sale with an asking price of $409,900. This property was built in 2010 and has 2 bedrooms and 2 full baths with 2024 sq. ft. SW 65th Loop is located in the STONE CRK subdivision. Search STONE CRK real estate on www.robbharrison.com today.