
BEDS2
BATHS2 full
SQUARE FEET1,687
MLS#OM725955
STATUSActive
PROPERTY TYPEResidential - Single Family
SUBDIVISIONSTONE CRK/DEL WEBB WESTON
Property Description
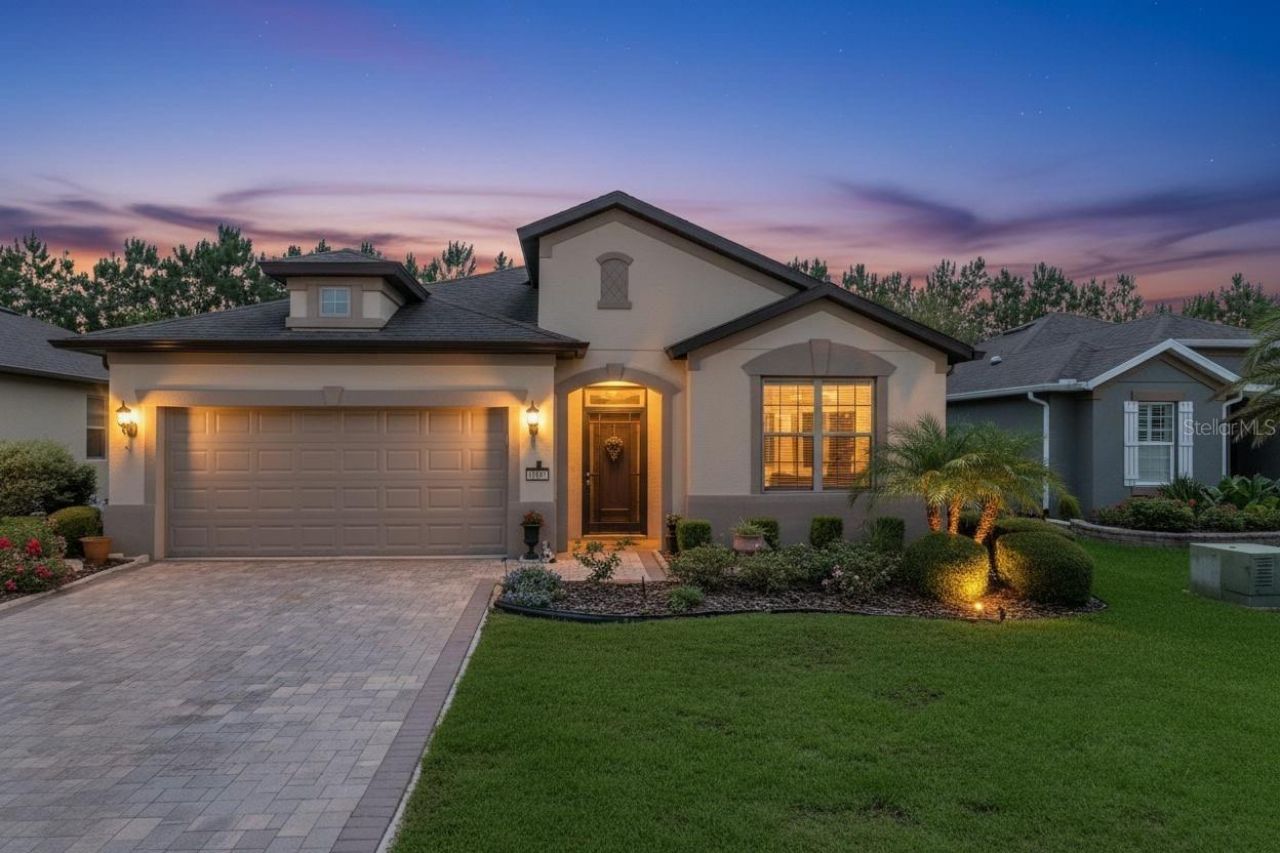
Welcome to this beautifully maintained Abbeyville model in the highly sought-after Del Webb Stone Creek community. Offering 2 bedrooms, 2 bathrooms, and a versatile flex room, this home provides the perfect blend of comfort, functionality, and Florida living.From the moment you arrive, you'll appreciate the attractive paver driveway and welcoming paver entryway, enhanced by custom landscaping that creates exceptional curb appeal. Inside, the open-concept floor plan is designed for both everyday living and entertaining. The kitchen features granite countertops, ample cabinetry, and a spacious layout that flows seamlessly into the dining and living areas.The flex room offers endless possibilities and can be used as a home office, hobby room, den, or guest space to fit your lifestyle. The spacious primary suite provides a relaxing retreat, while the guest bedroom and bath offer comfort and privacy for visitors.Step outside to enjoy the screened lanai overlooking a peaceful, private green space with no immediate rear neighbors. The extended paver patio provides the perfect setting for outdoor dining, relaxing, or enjoying Florida's beautiful weather year-round.Located within Del Webb Stone Creek, one of Ocala's premier 55+ communities, residents enjoy an exceptional resort-style lifestyle with an 18-hole championship golf course, state-of-the-art fitness center, indoor and outdoor pools, pickleball and tennis courts, bocce ball, walking and biking trails, a full-service spa, on-site dining, and countless clubs, activities, and social events.This move-in ready home offers the perfect opportunity to enjoy the active, maintenance-free lifestyle that makes Stone Creek one of Central Florida's most desirable communities.
Property Features
Property Type: Residential - Single Family
Cooling: Central Air
Garage: 2 car attached
Heating: Central, Electric, Heat Pump
Home Style: Craftsman
Lot Size: 0.14 Acres
Roof Type: Shingle
Stories: 1.0
Taxes: $3,041
Year Built: 2014
Amenities
Eat-in Kitchen
Living Room/Dining Room Combo
Open Floorplan
Primary Bedroom Main Floor
Stone Counters
Thermostat
Walk-In Closet(s)
Lighting
Rain Gutters
Sliding Doors
Feature Descriptions
Appliances: Dishwasher, Disposal, Dryer, Electric Water Heater, Microwave, Range, Refrigerator, Washer, Water Softener
Association Amenities: Clubhouse, Fence Restrictions, Fitness Center, Gated, Pickleball Court(s), Pool, Recreation Facilities, Sauna, Shuffleboard Court, Spa/Hot Tub, Tennis Court(s), Trail(s)
Community Features: Association Recreation - Owned, Clubhouse, Community Mailbox, Deed Restrictions, Dog Park, Fitness Center, Gated Community - Guard, Golf Carts OK, Golf, Pool, Restaurant, Sidewalks, Tennis Court(s), Street Lights
Days on Site: 60
Directions: From I-75- Drive west on SR 200. Turn right on SW 80th Ave. Turn left on SW 63rd Street Rd. Turn right on SW 89th Ct Rd. Turn left on SW 62nd Loop. Turn left on SW 93rd Ave. Turn left on SW 70th Loop. House will be on the left.
Exterior: Block, Concrete, Stucco
Flood Zone Code: X
Flooring: Carpet, Tile, Vinyl
Foundation: Slab
HOA Fee: 265.44/ Monthly
HOA Y/N: Yes
Home Warranty Y/N: No
Hot Tub: Yes
Listing Terms: Cash, Conventional
Lot Dimensions: 0.14
Model: Abbeyville
Other Equipment: Irrigation Equipment
Ownership: Fee Simple
Patio/Porch: Rear Porch, Screened
Pets Allowed: Yes
Pets Restrictions: Contact HOA
Property Attached Y/N: No
Property Sub-Type: Single Family Residence
Senior Community: Yes
Sewer: Private Sewer
Showing Instructions: Supra Lock Box, Appointment Only, See Remarks, ShowingTime
Special Sale Provisions: None
Utilities: Electricity Available, Electricity Connected, Private, Sewer Available, Sewer Connected, Underground Utilities, Water Available, Water Connected
Water: Private
Water Access Y/N: No
Windows: Blinds, Double Pane Windows, Insulated Windows
Zoning: PUD
Room Sizes
Primary Bedroom: 12.3x14.5
Bedroom 2: 11.9x13.6
Office: 11.9x10.1
Dining Room: 11.7x13.7
Kitchen: 11.9x10.9
Living Room: 13.7x18.3
Listed By / Shown By
Listed By
Agency Name: NEXT GENERATION REALTY OF MARION COUNTY
Agency Contact: 352-342-9730
Shown By
Agency Title: Robb Harrison Realty, Inc.
Agency Phone: (352) 877-2790

Estimate Your Payment
Estimated Payment
$ 2,392.87 per month $2,038.35 Principal & Interest $253.42 Property Tax $101.10 Homeowner's InsuranceChange Payment Information
Top REALTORS® in this Area
Jennifer Leeds
Wow!!! The best
I really want to thank you Robb for having such a great I mean fabulous agent. She was totally on top of everything. I never didn't know what was going on. She walked me thru every step and held my hand . She was never rushed or made me feel like I was a bother (and believe me I can be). Working with Robb was great. He always responded immediately. If something in the home needed to be done he was right there with a solution. Everything he said he did. I just loved Jennifer. Thanks so much for putting me in her hands. — K Davis
— K Davis
9145 SW 70th Loop | MLS# OM725955
This single family home located at 9145 SW 70th Loop, Ocala, FL 34481 is currently listed for sale with an asking price of $346,643. This property was built in 2014 and has 2 bedrooms and 2 full baths with 1687 sq. ft. SW 70th Loop is located in the STONE CRK/DEL WEBB WESTON subdivision. Search STONE CRK/DEL WEBB WESTON real estate on www.robbharrison.com today.