
BEDS2
BATHS2 full
SQUARE FEET1,623
MLS#OM735064
STATUSActive
PROPERTY TYPEResidential - Single Family
SUBDIVISIONON TOP OF THE WORLD
Property Description
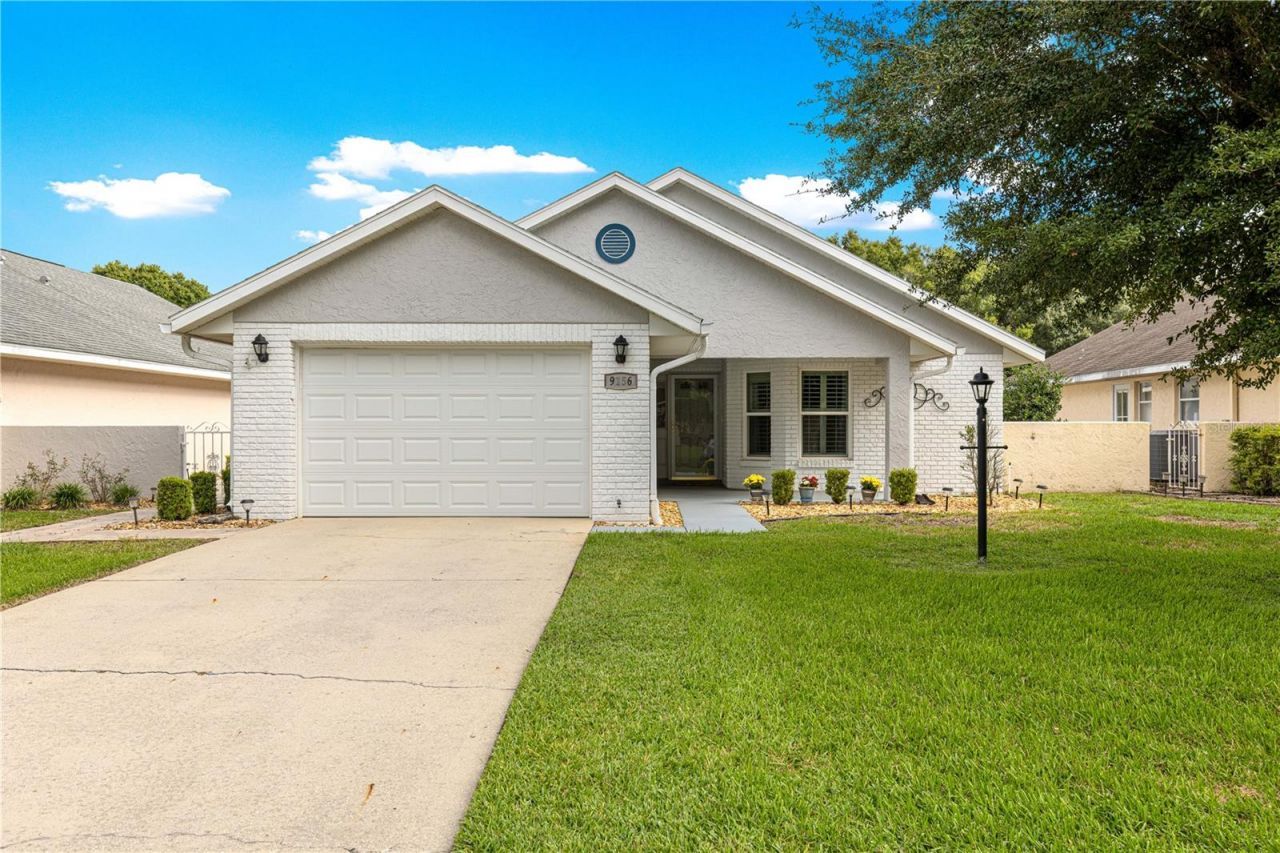
Welcome to this beautifully maintained Madison model courtyard home in the premier, gated 55+ community of On Top of the World! Offering an inviting blend of comfort, style, privacy, and convenience, this home is designed for enjoying the best years of life with less maintenance and more time for the things you love. From the moment you enter the foyer, you'll appreciate the vaulted ceilings, spacious feel, and thoughtfully designed split-bedroom floor plan. Meticulously cared for and loaded with desirable updates, this home offers peace of mind along with plenty of room to relax and entertain. The spacious living and dining areas provide an open, welcoming atmosphere, while the large eat-in kitchen is sure to impress. Beautiful wood cabinetry with crown molding, soft-close doors and drawers, granite countertops, under-cabinet task lighting, convenient pull-out pantry storage, and abundant drawers make this kitchen as functional as it is attractive. An additional pantry in the laundry room provides even more storage. The generously sized primary bedroom suite is a wonderful private retreat, featuring a walk-in closet, additional closet, linen closet, and a spacious ensuite bath with a large vanity, comfort-height features, roomy step-in shower with frameless glass door, and separate potty room. Guests will appreciate their own private bedroom with walk-in closet and a conveniently designed guest bath featuring a separate shower and comfort height toilet. Love the outdoors? You'll especially enjoy the beautiful, fenced private courtyard, completely remodeled with attractive pavers, seating areas, outdoor lighting, and a fire pit. It's the perfect place for morning coffee, entertaining friends, or relaxing under the Florida sunshine. The insulated, enclosed lanai features dual-pane argon gas windows and offers peaceful views of the backyard, with extra distance from neighboring homes. Furnishings are available. You'll appreciate the many valuable updates and features, including: Roof replaced in 2013. HVAC replaced in 2015. Energy-efficient Pella double-pane windows installed in 2018. Insulated garage door installed in 2018. Water heater replaced in 2018. Newer flooring throughout, including tile, carpeting, and attractive wood-look flooring. Custom plantation shutters. Granite countertops in kitchen and bathrooms. Wood cabinetry with crown molding and soft-close doors and drawers. Comfort-height bathroom vanities and commode. Private courtyard and enclosed lanai. Oversized garage with additional insulation. And there's even more to love! Enjoy the On Top of the World lifestyle!Your monthly HOA fee includes an impressive array of amenities and services, helping make everyday living easier and more enjoyable. Take advantage of lawn care, access to the fitness center, multiple swimming pools, exercise classes, 24-hour gated security, exterior painting, and more! Whether you're looking forward to staying active, enjoying social activities, entertaining friends and family, or simply relaxing and enjoying a beautiful Florida home, this community offers wonderful opportunities to make the most of every day.Come discover the comfort, privacy, convenience, and lifestyle you've been looking for. This special Madison courtyard home is ready to welcome you home!
Property Features
Property Type: Residential - Single Family
Cooling: Central Air
Garage: 1 car attached
Heating: Central, Electric
Lot Size: 0.18 Acres
Roof Type: Shingle
Stories: 1.0
Taxes: $2,976
Year Built: 1994
Amenities
Cathedral Ceiling(s)
Ceiling Fans(s)
Primary Bedroom Main Floor
Stone Counters
Thermostat
Walk-In Closet(s)
Window Treatments
Rain Gutters
Feature Descriptions
Appliances: Dishwasher, Dryer, Electric Water Heater, Microwave, Range, Refrigerator, Washer
Association Amenities: Basketball Court, Clubhouse, Fence Restrictions, Fitness Center, Gated, Golf Course, Park, Pickleball Court(s), Playground, Pool, Recreation Facilities, Tennis Court(s)
Community Features: Buyer Approval Required, Clubhouse, Community Mailbox, Deed Restrictions, Dog Park, Fitness Center, Gated Community - No Guard, Golf Carts OK, Golf, Park, Playground, Pool, Racquetball, Restaurant, Tennis Court(s)
Directions: Take SW Hwy 200 to OTOW main gate (SW 99th St Rd), Turn left onto SW 94th St, Turn right onto SW 92nd Terr, Turn left onto SW 91st Circle. The home is on the right.
Exterior: Block, Stucco
Flood Zone Code: X
Flooring: Carpet, Laminate, Tile
Foundation: Block, Concrete Perimeter
HOA Fee: 478.61/ Monthly
HOA Y/N: Yes
Home Warranty Y/N: No
Listing Terms: Cash, Conventional
Lot Dimensions: 0.18
Model: Madison
Number of Pets: 3
Other Equipment: Irrigation Equipment
Ownership: Leasehold
Parking: Garage Door Opener
Parking Notes: Garage Door Opener
Patio/Porch: Front Porch
Pets Allowed: Yes
Property Attached Y/N: No
Property Sub-Type: Single Family Residence
Security: Gated Community
Senior Community: Yes
Sewer: Public Sewer
Showing Instructions: Supra Lock Box, Appointment Only, ShowingTime
Special Sale Provisions: None
Utilities: Cable Connected, Electricity Connected, Sewer Connected, Water Connected
Vegetation: Mature Landscaping
Water: Public
Water Access Y/N: No
Zoning: PUD
Listed By / Shown By
Listed By
Agency Name: RE/MAX FOXFIRE - HWY200/103 S
Agency Contact: 352-479-0123
Shown By
Agency Title: Robb Harrison Realty, Inc.
Agency Phone: (352) 877-2790

Estimate Your Payment
Estimated Payment
$ 1,636.06 per month $1,322.47 Principal & Interest $248.00 Property Tax $65.60 Homeowner's InsuranceChange Payment Information
Top REALTORS® in this Area
Jennifer Leeds
Wow!!! The best
I really want to thank you Robb for having such a great I mean fabulous agent. She was totally on top of everything. I never didn't know what was going on. She walked me thru every step and held my hand . She was never rushed or made me feel like I was a bother (and believe me I can be). Working with Robb was great. He always responded immediately. If something in the home needed to be done he was right there with a solution. Everything he said he did. I just loved Jennifer. Thanks so much for putting me in her hands. — K Davis
9156 SW 91st Circle | MLS# OM735064
This single family home located at 9156 SW 91st Circle , Ocala, FL 34481 is currently listed for sale with an asking price of $224,900. This property was built in 1994 and has 2 bedrooms and 2 full baths with 1623 sq. ft. SW 91st Circle is located in the ON TOP OF THE WORLD subdivision. Search ON TOP OF THE WORLD real estate on www.robbharrison.com today.