
BEDS2
BATHS2 full
SQUARE FEET1,626
MLS#OM728645
STATUSPending
PROPERTY TYPEResidential - Single Family
SUBDIVISIONSTONE CRK/DEL WEBB WESTON
Property Description
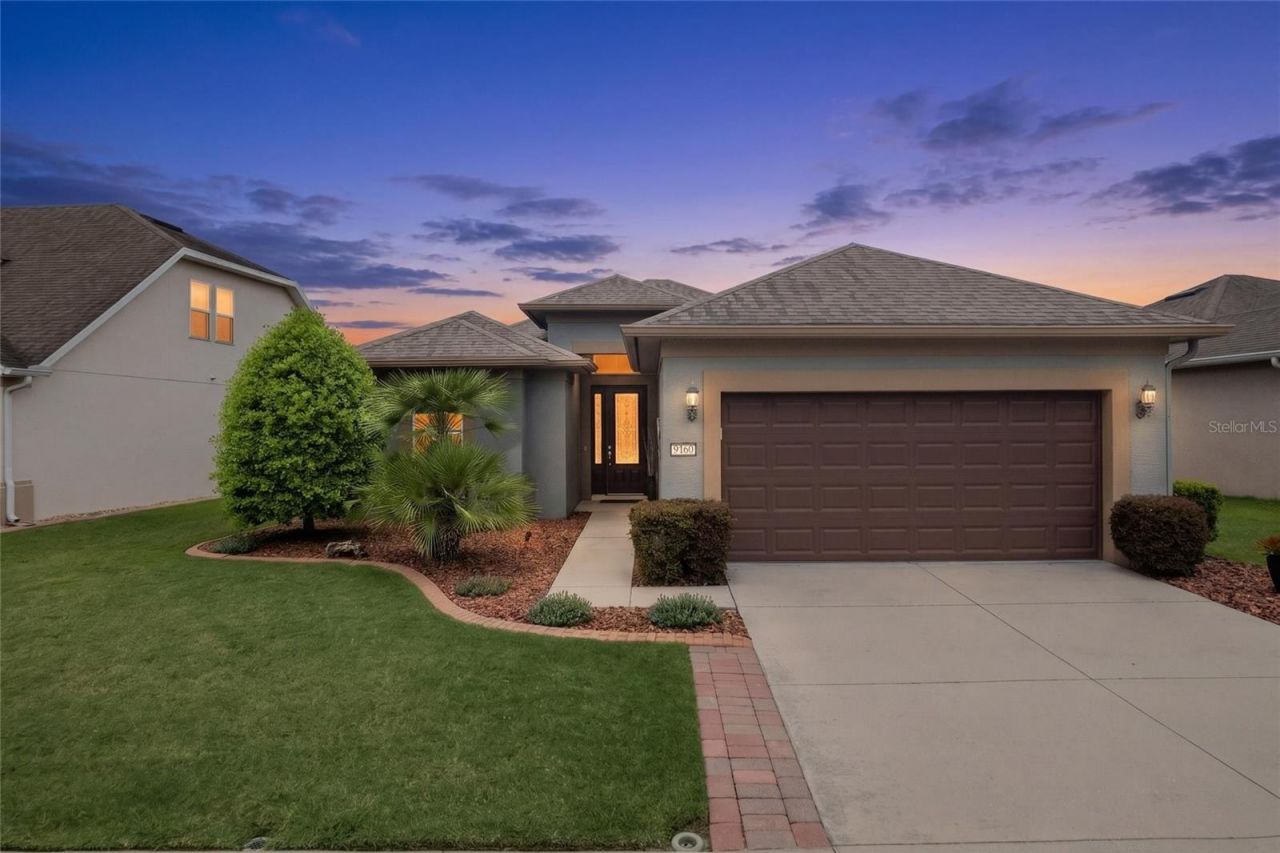
Experience peaceful lake views and exceptional upgrades in this beautifully maintained Copper Ridge located in the sought-after 55+ community of Del Webb Stone Creek. Offering 2 bedrooms, 2 bathrooms, and a versatile bonus room, this home combines comfort, functionality, and thoughtful design.Step inside to find diagonal tile flooring throughout all common and wet areas, elegant crown molding throughout the home, and abundant natural light enhanced by two solar tubes. The flexible bonus room provides the perfect space for a home office, hobby room, or additional guest area.The well-appointed kitchen features granite countertops, stainless steel appliances, a new refrigerator, new range, a tiled backsplash, and plenty of workspace for cooking and entertaining. The adjacent laundry room is equally impressive with built-in cabinetry and a utility sink for added convenience.The spacious primary suite is designed for relaxation with a tiled walk-in shower, soaking tub, and comfort-enhancing hot water recirculating pump that provides faster hot water delivery. Additional quality features include Corian window sills, a glass inset front door, ceiling fans throughout, 3M window film throughout the home for added energy efficiency and UV protection, a water softener, attic pull-down stairs, and a new garbage disposal.Enjoy Florida living at its finest from the expansive 90% UV-screened lanai with additional side shade screens, overlooking a tranquil lake. Just beyond, a paver patio provides the perfect spot for grilling or enjoying the beautiful outdoor setting. The professionally landscaped yard with decorative curbing adds outstanding curb appeal.Car enthusiasts and hobbyists will appreciate the 4-foot garage extension, insulated garage door, and new garage door opener, offering extra space and year-round comfort.This exceptional home offers the perfect blend of elegance, comfort, and energy-efficient upgrades in one of Ocala's premier active adult communities. Schedule your private showing today and discover everything this stunning lakefront Copper Ridge has to offer.
Property Features
Property Type: Residential - Single Family
Cooling: Central Air
Garage: 2 car attached
Heating: Central, Electric, Heat Pump
Lot Size: 0.15 Acres
Roof Type: Shingle
Stories: 1.0
Taxes: $3,079
Year Built: 2013
Amenities
Ceiling Fans(s)
Crown Molding
High Ceilings
Primary Bedroom Main Floor
Stone Counters
Thermostat
Walk-In Closet(s)
Lighting
Rain Gutters
Sidewalk
Sliding Doors
Feature Descriptions
Additional Rooms: Den/Library/Office
Appliances: Dishwasher, Dryer, Electric Water Heater, Microwave, Range, Refrigerator, Washer, Water Softener
Association Amenities: Basketball Court, Clubhouse, Fitness Center, Gated, Pickleball Court(s), Pool, Recreation Facilities, Sauna, Shuffleboard Court, Spa/Hot Tub, Tennis Court(s), Trail(s)
Community Features: Association Recreation - Owned, Clubhouse, Dog Park, Fitness Center, Gated Community - Guard, Golf Carts OK, Golf, Pool, Restaurant, Sidewalks, Tennis Court(s), Street Lights
Days on Site: 18
Directions: From I-75- Drive west on SR 200. Turn right on SW 80th Ave. Turn left on SW 63rd Street Rd. Turn right on SW 89th Ct Rd. Turn left on SW 62nd Loop. Turn left on SW 93rd Ave. Turn left on SW 70th Loop. The house will be on the right.
Exterior: Block, Concrete, Stucco
Flood Zone Code: X
Flooring: Carpet, Tile
Foundation: Slab
Garage Dimensions: 19x24
HOA Fee: 265.44/ Monthly
HOA Y/N: Yes
Home Warranty Y/N: No
Hot Tub: Yes
Listing Terms: Cash, Conventional
Lot Dimensions: 0.15
Model: Copper Ridge
Other Equipment: Irrigation Equipment
Ownership: Fee Simple
Parking: Driveway, Garage Door Opener
Parking Notes: Driveway, Garage Door Opener
Patio/Porch: Covered, Rear Porch, Screened
Pets Allowed: Yes
Pets Restrictions: Contact HOA
Property Attached Y/N: No
Property Sub-Type: Single Family Residence
Senior Community: Yes
Sewer: Private Sewer
Showing Instructions: Supra Lock Box, See Remarks, ShowingTime
Special Sale Provisions: None
Utilities: Electricity Available, Electricity Connected, Private, Sewer Available, Sewer Connected, Underground Utilities, Water Available, Water Connected
Water: Private
Water Access Y/N: No
Windows: Blinds, Double Pane Windows, Insulated Windows
Zoning: PUD
Room Sizes
Primary Bedroom: 12.9x13.11
Bedroom 2: 12.4x12.6
Office: 12.5x9.1
Living Room: 15.3x17.9
Dining Room: 9.6x11.1
Kitchen: 15.3x17.9
Listed By / Shown By
Listed By
Agency Name: NEXT GENERATION REALTY OF MARION COUNTY
Agency Contact: 352-342-9730
Shown By
Agency Title: Robb Harrison Realty, Inc.
Agency Phone: (352) 877-2790

Estimate Your Payment
Estimated Payment
$ 2,121.75 per month $1,777.03 Principal & Interest $256.58 Property Tax $88.14 Homeowner's InsuranceChange Payment Information
Top REALTORS® in this Area
Jennifer Leeds
Wow!!! The best
I really want to thank you Robb for having such a great I mean fabulous agent. She was totally on top of everything. I never didn't know what was going on. She walked me thru every step and held my hand . She was never rushed or made me feel like I was a bother (and believe me I can be). Working with Robb was great. He always responded immediately. If something in the home needed to be done he was right there with a solution. Everything he said he did. I just loved Jennifer. Thanks so much for putting me in her hands. — K Davis
— K Davis
9160 SW 70th Loop | MLS# OM728645
This single family home located at 9160 SW 70th Loop, Ocala, FL 34481 is currently listed for sale with an asking price of $302,203. This property was built in 2013 and has 2 bedrooms and 2 full baths with 1626 sq. ft. SW 70th Loop is located in the STONE CRK/DEL WEBB WESTON subdivision. Search STONE CRK/DEL WEBB WESTON real estate on www.robbharrison.com today.