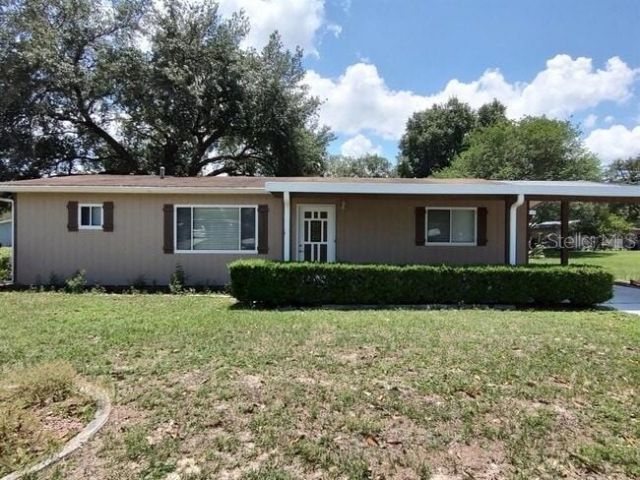

BEDS2
BATHS2 full
SQUARE FEET1,144
MLS#G5116825
STATUSActive
PROPERTY TYPEResidential - Single Family
SUBDIVISIONPINE RUN ESTATE
Property Description
MUST SEE - INCOME-PRODUCING 2 BED / 2 BATH HOME w/TENANT IN PLACE! Welcome to this beautifully renovated 2-bedroom, 2-full-bath home featuring a desirable split-bedroom floor plan and numerous updates throughout. Inside, you'll find NEWER waterproof vinyl flooring, base molding, electrical covers and switches, and interior doors. UPDATED lighting and ceiling fans add to the home's fresh, modern feel. NEWER interior AND exterior paint along with NEWER refrigerator and stove. There is both an ENCLOSED rear patio AND a separate SCREENED-IN porch providing easy year-round outdoor living. The spacious outdoor laundry room provides plenty of additional storage and could easily serve as a workshop. It is conveniently accessible from outside under the carport, making it an ideal mudroom-style entry. Additional features include a covered front porch, a walkway from the carport to the front entry, and an attractive long stone planter along the front walkway. Located in Pine Run Estates, a quiet and friendly 55+ community, this home is conveniently situated just off State Highway 200 and close to shopping, restaurants, grocery stores, medical offices, golf courses, and the World Equestrian Center. Whether you're looking for a comfortable home or an income-producing investment opportunity, this well-maintained property deserves a closer look! Schedule your showing today - this one is a MUST SEE!
Property Features
Property Type: Residential - Single Family
Cooling: Central Air
Heating: Electric
Lot Size: 0.22 Acres
Roof Type: Shingle
Stories: 1.0
Taxes: $2,822
Year Built: 1982
Amenities
Ceiling Fans(s)
Living Room/Dining Room Combo
Walk-In Closet(s)
Feature Descriptions
Appliances: Dishwasher, Dryer, Microwave, Range, Refrigerator, Washer
Association Amenities: Clubhouse, Fitness Center, Pickleball Court(s), Pool, Recreation Facilities, Shuffleboard Court, Tennis Court(s), Trail(s)
Community Features: Golf Carts OK
Directions: 75 (N/S) to 200 (E/W); to SW 88th Ter (L/R); to SW 101st Pl (L); home on your left.
Exterior: Metal Siding
Flood Zone Code: X
Flooring: Laminate
Foundation: Block, Slab
HOA Fee: 150/ Monthly
HOA Y/N: Yes
Home Warranty Y/N: No
Lot Dimensions: 0.22
Other Equipment: Irrigation Equipment
Ownership: Fee Simple
Pets Allowed: Breed Restrictions
Pets Restrictions: See HOA Rules & Regulations
Property Attached Y/N: No
Property Sub-Type: Single Family Residence
Senior Community: Yes
Sewer: Septic Tank
Showing Instructions: Call Listing Agent, Do Not Contact Tenants, No Lockbox, ShowingTime
Special Sale Provisions: None
Utilities: Public
Water: Public
Water Access Y/N: No
Zoning: R2
Room Sizes
Living Room: 14x12
Kitchen: 12x8
Primary Bedroom: 14x12
Bedroom 2: 12x11
Listed By / Shown By
Listed By
Agency Name: COLDWELL BANKER VANGUARD LIFESTYLE REALTY
Agency Contact: 800-948-0938
Shown By
Agency Title: Robb Harrison Realty, Inc.
Agency Phone: (352) 877-2790

Estimate Your Payment
Estimated Payment
$ 1,253.53 per month $970.24 Principal & Interest $235.17 Property Tax $48.13 Homeowner's InsuranceChange Payment Information
Top REALTORS® in this Area
Jennifer Leeds
Wow!!! The best
I really want to thank you Robb for having such a great I mean fabulous agent. She was totally on top of everything. I never didn't know what was going on. She walked me thru every step and held my hand . She was never rushed or made me feel like I was a bother (and believe me I can be). Working with Robb was great. He always responded immediately. If something in the home needed to be done he was right there with a solution. Everything he said he did. I just loved Jennifer. Thanks so much for putting me in her hands. — K Davis
— K Davis
9180 SW 101st Place | MLS# G5116825
This single family home located at 9180 SW 101st Place , Ocala, FL 34481 is currently listed for sale with an asking price of $165,000. This property was built in 1982 and has 2 bedrooms and 2 full baths with 1144 sq. ft. SW 101st Place is located in the PINE RUN ESTATE subdivision. Search PINE RUN ESTATE real estate on www.robbharrison.com today.