
BEDS4
BATHS2 full
SQUARE FEET1,876
MLS#O6448022
STATUSActive
PROPERTY TYPEResidential - Mobile Home
SUBDIVISIONFLORIDA HIGHLANDS
Property Description
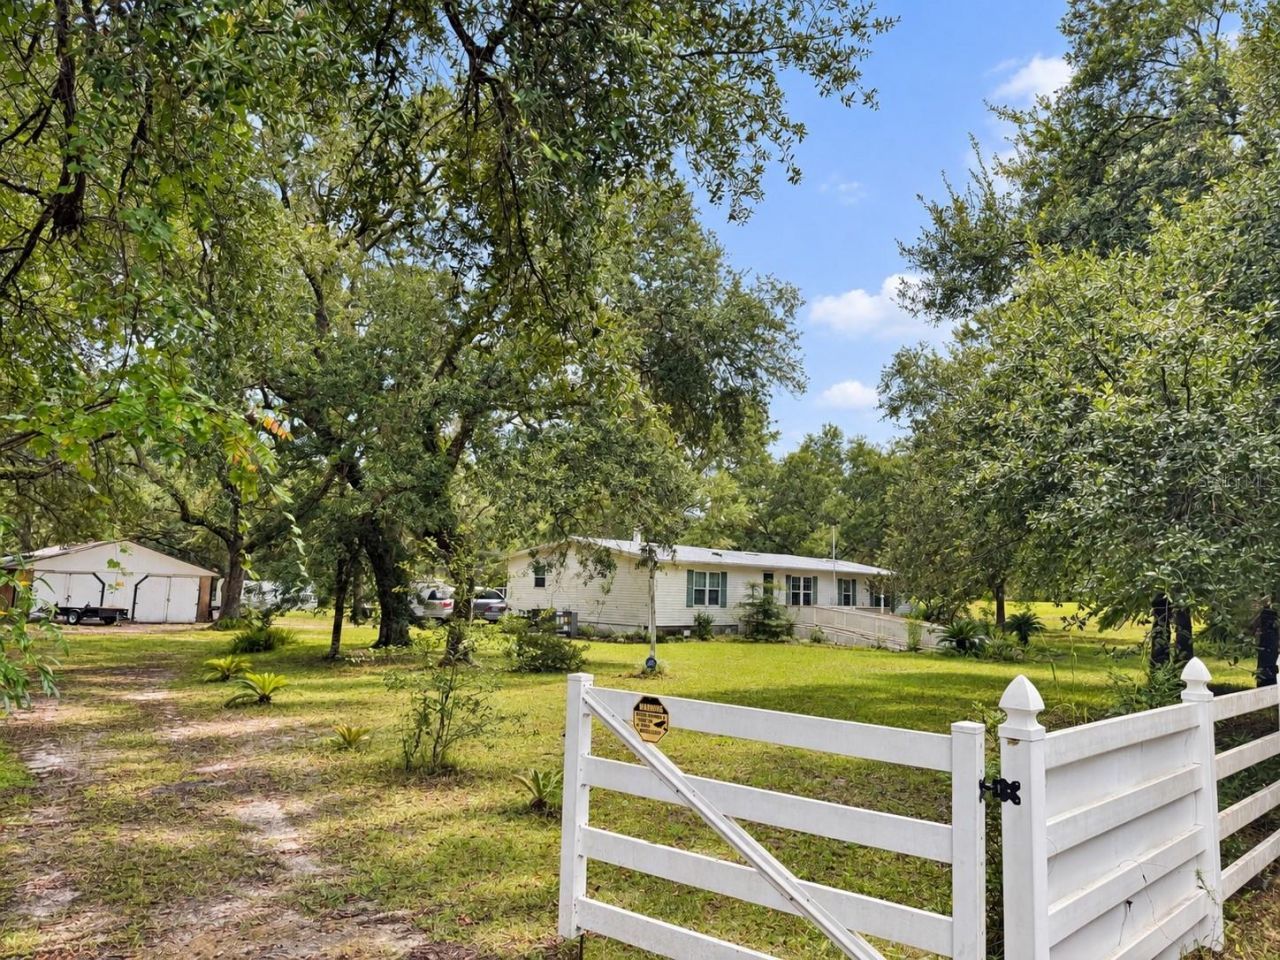
Privacy, space and value on 2.5 cleared acres! This well-maintained home sits back among mature oak trees and has two storage sheds already on the property, ready for tools, equipment or hobbies. Inside, the open layout joins the living room, dining area and kitchen under vaulted ceilings with exposed wood beams. A wood-burning fireplace anchors the dining area, and two sets of French doors open to the large backyard. The kitchen has wood cabinetry and a breakfast bar that opens to the living space. A ramp and deck give a no-step entry to the front door. With 2.5 acres to enjoy, there's room for gardening, outdoor living, or space to spread out. Homes with this much land at this price don't come along often. Schedule your showing today!
Property Features
Property Type: Residential - Mobile Home
Cooling: Central Air
Heating: Electric
Lot Size: 2.50 Acres
Roof Type: Metal, Shingle
Stories: 1.0
Taxes: $524
Year Built: 1982
Amenities
Ceiling Fans(s)
Awning(s)
Private Yard
Storage
Feature Descriptions
Appliances: Microwave, Range, Refrigerator
Directions: Turn left onto SW Hwy 484? Pass by Subway (on the right)?5.9 miSharp left onto Marion Oaks Pass?0.7 miTurn right onto SW 79 Terrace Rd?0.6 miTurn right onto SW 77th Ave Rd?164 ftContinue onto SW 145th St?0.5 miTurn left onto SW 85th Ave?1.0 miTurn right o
Exterior: Metal Siding
Fireplace: Electric
Fireplace Y/N: Yes
Flood Zone Code: X
Flooring: Carpet, Linoleum
Foundation: Crawlspace
Home Warranty Y/N: No
Listing Terms: Cash, Conventional, FHA, USDA Loan, VA Loan
Lot Dimensions: 2.5
Number of Septics: 1
Number of Wells: 1
Other Equipment: Private Yard
Ownership: Fee Simple
Property Attached Y/N: No
Property Sub-Type: Manufactured Home
Sewer: Septic Tank
Showing Instructions: Appointment Only, Combination Lock Box
Special Sale Provisions: None
Utilities: Electricity Available
Water: Well
Water Access Y/N: No
Zoning: A1
Listed By / Shown By
Listed By
Agency Name: LPT REALTY, LLC
Agency Contact: 877-366-2213
Shown By
Agency Title: Robb Harrison Realty, Inc.
Agency Phone: (352) 877-2790

Estimate Your Payment
Estimated Payment
$ 1,154.61 per month $1,058.44 Principal & Interest $43.67 Property Tax $52.50 Homeowner's Insurance
9190 SW 156th Place | MLS# O6448022
This single family home located at 9190 SW 156th Place , Dunnellon, FL 34432 is currently listed for sale with an asking price of $180,000. This property was built in 1982 and has 4 bedrooms and 2 full baths with 1876 sq. ft. SW 156th Place is located in the FLORIDA HIGHLANDS subdivision. Search FLORIDA HIGHLANDS real estate on www.robbharrison.com today.