
BEDS2
BATHS2 full
SQUARE FEET784
MLS#OM728879
STATUSActive
PROPERTY TYPEResidential - Mobile Home
SUBDIVISIONLITTLE LAKE WEIR
Property Description
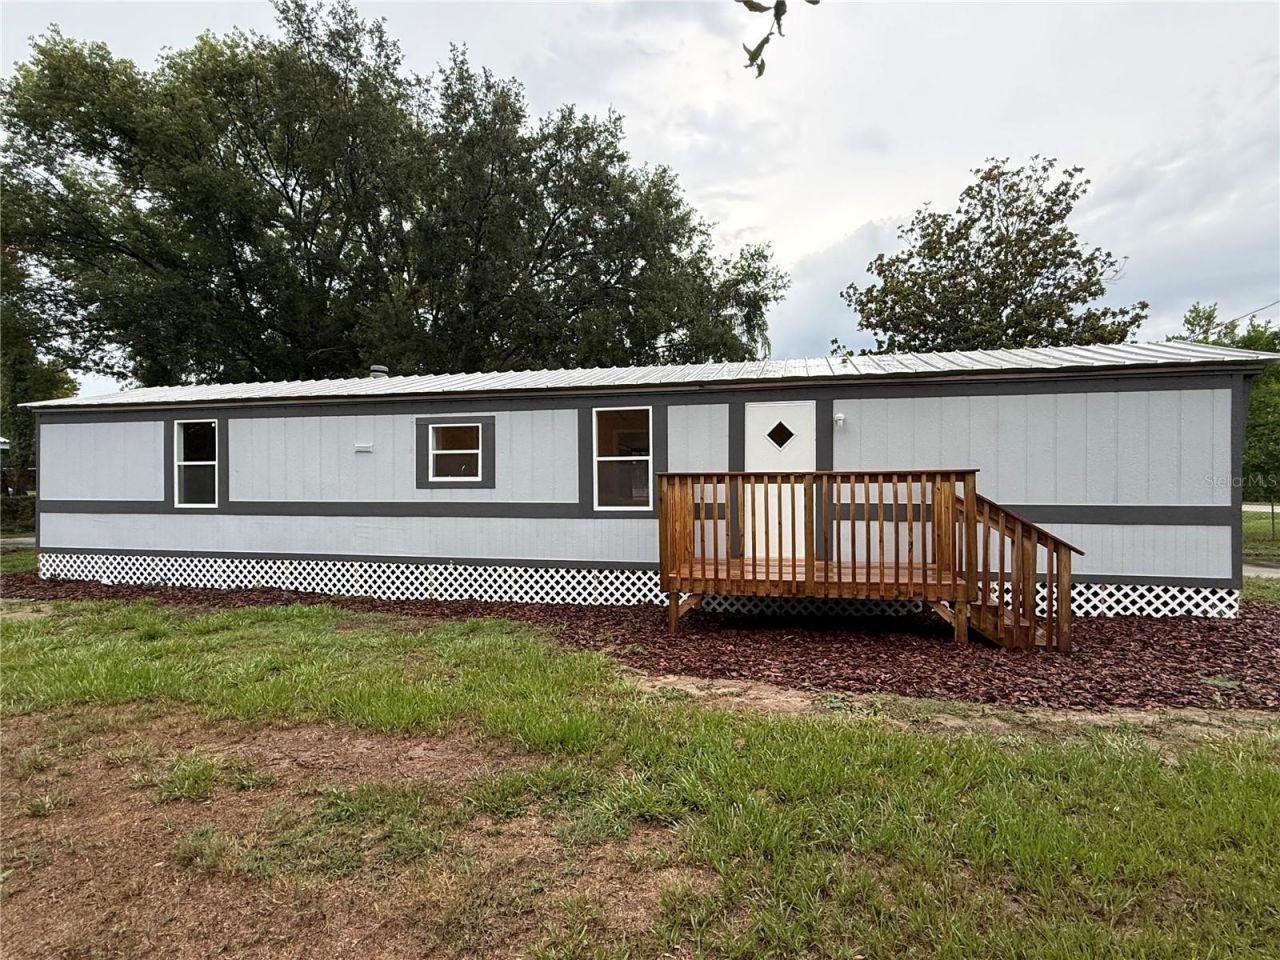
Completely renovated and move-in ready! This beautifully updated mobile home features fresh interior and exterior paint, new flooring, modern fixtures, an updated kitchen, refreshed bathrooms and a shed. Enjoy a bright, open living space, comfortable bedrooms, and a home that feels like new. Conveniently located near shopping, dining, and everyday amenities, this property offers affordable living without sacrificing quality. Schedule your showing today!
Property Features
Property Type: Residential - Mobile Home
Cooling: Central Air
Heating: Central
Lot Size: 0.23 Acres
Roof Type: Metal
Stories: 1.0
Taxes: $1,526
Year Built: 1988
Amenities
Ceiling Fans(s)
Thermostat
Private Mailbox
Feature Descriptions
Appliances: Convection Oven, Cooktop, Refrigerator
Directions: Heading south on 441, Turn left onto SE 147th Pl/SE Sunset Harbor Rd at lightTurn left onto SE 91st AveTurn right onto SE 146th StTurn left onto SE 91st TerraceTurn right onto SE 142nd Pl-- House is on the right
Exterior: Frame
Flood Zone Code: FF
Flooring: Luxury Vinyl
Foundation: Pillar/Post/Pier
Home Warranty Y/N: No
Listing Terms: Cash, Conventional, FHA, USDA Loan, VA Loan
Lot Dimensions: 0.23
Other Structures: Shed(s)
Ownership: Fee Simple
Patio/Porch: Front Porch, Rear Porch
Property Attached Y/N: No
Property Sub-Type: Manufactured Home
Sewer: Septic Tank
Showing Instructions: ShowingTime
Special Sale Provisions: None
Utilities: Electricity Connected
Water: Public
Water Access Y/N: No
Zoning: R4
Room Sizes
Primary Bedroom: 13x8
Primary Bathroom: 9x5
Bedroom 2: 13x8
Bathroom 2: 9x5
Kitchen: 12x9
Living Room: 10x12
Balcony/Porch/Lanai: 13x17
Laundry: 6x6
Local Schools
High School: Lake Weir High School
Middle School: Lake Weir Middle School
Elementary School: Harbour View Elementary School
Listed By / Shown By
Listed By
Agency Name: MAGNOLIA HOMES AND LAND LLC
Agency Contact: 352-807-1700
Shown By
Agency Title: Robb Harrison Realty, Inc.
Agency Phone: (352) 547-5762

Estimate Your Payment
Estimated Payment
$ 960.37 per month $793.83 Principal & Interest $127.17 Property Tax $39.38 Homeowner's Insurance
9195 SE 142nd Place | MLS# OM728879
This single family home located at 9195 SE 142nd Place , Summerfield, FL 34491 is currently listed for sale with an asking price of $135,000. This property was built in 1988 and has 2 bedrooms and 2 full baths with 784 sq. ft. SE 142nd Place is located in the LITTLE LAKE WEIR subdivision. Search LITTLE LAKE WEIR real estate on www.robbharrison.com today.