
BEDS2
BATHS2 full
SQUARE FEET1,716
MLS#OM719368
STATUSActive
PROPERTY TYPEResidential - Single Family
SUBDIVISIONON TOP/WORLD PROVIDENCE AREA 1
Property Description
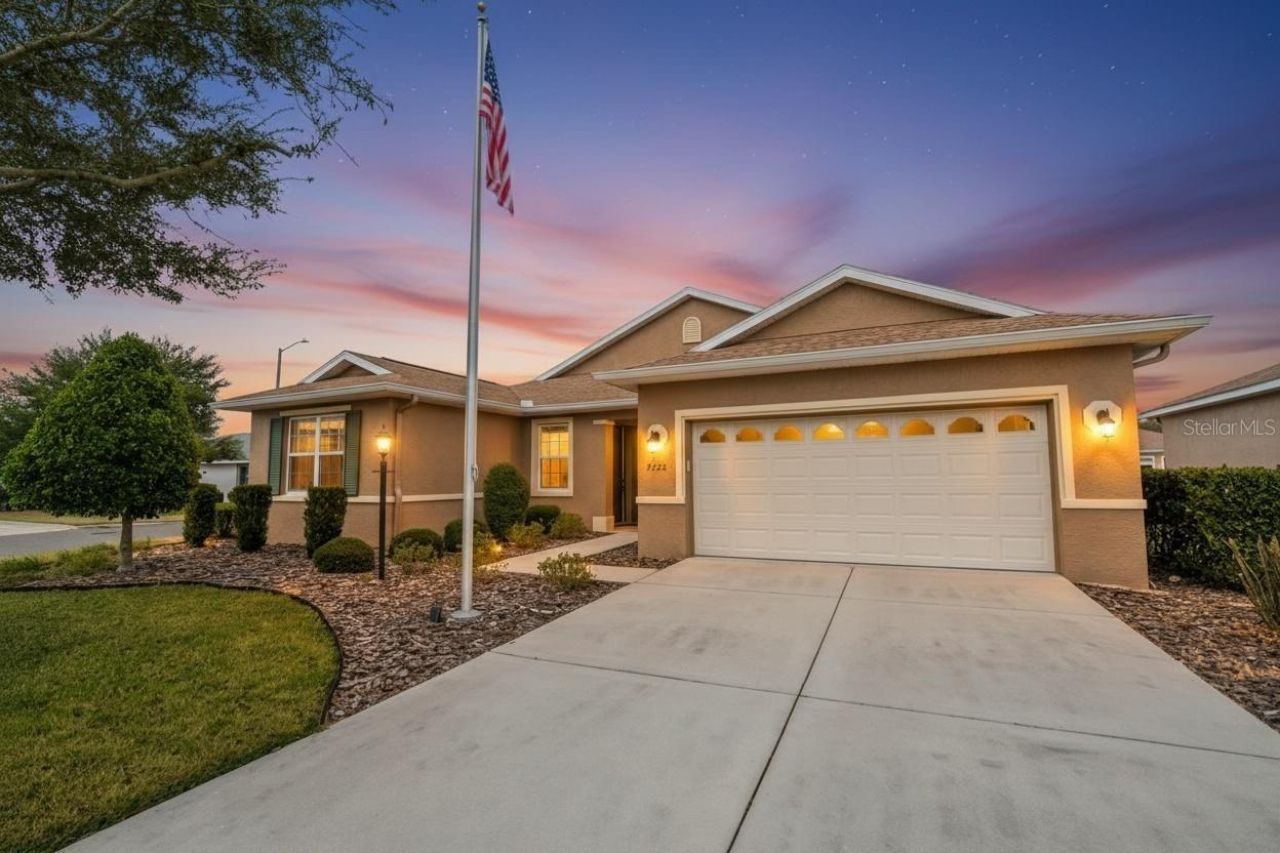
**Price Reduced & Home Warranty Included!**Step into a home that truly feels brand new. This meticulously maintained Yvette floorplan is now offered at an improved price and includes a one-year Broward Factory Home Warranty for ultimate peace of mind. Located on a premium corner lot near the Arbors Recreation Center and the Tortoise & The Hare golf course, this residence combines like-new quality with high-end upgrades you won't find in new construction.The open-concept interior features tile flooring throughout, architectural rounded corners, and a versatile den. A gourmet kitchen serves as the heart of the home, boasting granite countertops and a massive picture window that bathes the space in light. For outdoor enjoyment, the living area flows into a peaceful lanai that has been extended by 10 feet for year-round relaxation. Thoughtful storage is found throughout, from the primary suite to the oversized garage with its large utility sink. Complete with mature landscaping and golf cart access to three shopping centers, this move-in-ready gem offers the perfect blend of elegance and convenience. Plus, take advantage of a reduced monthly HOA fee through the end of the year.
Property Features
Property Type: Residential - Single Family
Cooling: Central Air
Garage: 2 car attached
Heating: Natural Gas
Lot Size: 0.23 Acres
Roof Type: Shingle
Stories: 1.0
Taxes: $3,394
Year Built: 2017
Amenities
Ceiling Fans(s)
Eat-in Kitchen
High Ceilings
Kitchen/Family Room Combo
Open Floorplan
Primary Bedroom Main Floor
Solid Surface Counters
Solid Wood Cabinets
Split Bedroom
Thermostat
Walk-In Closet(s)
Window Treatments
Private Yard
Rain Gutters
Feature Descriptions
Appliances: Built-In Oven, Cooktop, Dishwasher, Dryer, Exhaust Fan, Gas Water Heater, Microwave, Range Hood, Refrigerator, Washer, Water Filtration System
Association Amenities: Clubhouse, Elevators, Fence Restrictions, Fitness Center, Gated, Golf Course, Maintenance, Park, Pickleball Court(s), Playground, Pool, Racquetball, Recreation Facilities, Sauna, Security, Shuffleboard Court, Spa/Hot Tub, Storage, Wheelchair Access
Community Features: Association Recreation - Owned, Buyer Approval Required, Clubhouse, Community Mailbox, Deed Restrictions, Dog Park, Fitness Center, Golf Carts OK, Golf, Handicap Modified, Irrigation-Reclaimed Water, Pool, Racquetball, Restaurant, Tennis Court(s), Wheelchair Access
Days on Site: 134
Directions: From SW 80th Street, Turn East on SW 90th Street, go to SW 96th Court Rd and make a left, go to SW 94th Street and make a right, go to SW 97th Cir and make a right and the house will be down on the right..
Exterior: Block
Flood Zone Code: X
Flooring: Tile
Foundation: Slab
HOA Fee: 522.1/ Monthly
HOA Y/N: Yes
Home Warranty Y/N: No
Hot Tub: Yes
Lot Dimensions: 0.23
Model: Yvette
Other Equipment: Irrigation Equipment, Private Yard
Ownership: Leasehold
Pets Allowed: Yes
Pets Restrictions: See HOA
Property Attached Y/N: No
Property Sub-Type: Single Family Residence
Senior Community: Yes
Sewer: Public Sewer
Showing Instructions: Supra Lock Box, ShowingTime
Special Sale Provisions: None
Utilities: Cable Connected, Electricity Connected, Natural Gas Connected, Phone Available, Sewer Connected, Underground Utilities, Water Connected
Water: Public
Water Access Y/N: No
Zoning: PUD
Local Schools
High School: West Port High School
Middle School: Liberty Middle School
Listed By / Shown By
Listed By
Agency Name: NEXT GENERATION REALTY OF MARION COUNTY
Agency Contact: 352-342-9730
Shown By
Agency Title: Robb Harrison Realty, Inc.
Agency Phone: (352) 877-2790

Estimate Your Payment
Estimated Payment
$ 2,226.22 per month $1,851.55 Principal & Interest $282.83 Property Tax $91.84 Homeowner's InsuranceChange Payment Information
Top REALTORS® in this Area
Jennifer Leeds
Wow!!! The best
I really want to thank you Robb for having such a great I mean fabulous agent. She was totally on top of everything. I never didn't know what was going on. She walked me thru every step and held my hand . She was never rushed or made me feel like I was a bother (and believe me I can be). Working with Robb was great. He always responded immediately. If something in the home needed to be done he was right there with a solution. Everything he said he did. I just loved Jennifer. Thanks so much for putting me in her hands. — K Davis
— K Davis
9222 SW 97th Circle | MLS# OM719368
This single family home located at 9222 SW 97th Circle, Ocala, FL 34481 is currently listed for sale with an asking price of $314,875. This property was built in 2017 and has 2 bedrooms and 2 full baths with 1716 sq. ft. SW 97th Circle is located in the ON TOP/WORLD PROVIDENCE AREA 1 subdivision. Search ON TOP/WORLD PROVIDENCE AREA 1 real estate on www.robbharrison.com today.