
BEDS2
BATHS1 full
SQUARE FEET912
MLS#GC543182
STATUSActive
PROPERTY TYPEResidential - Single Family
SUBDIVISIONINTERLACHEN LAKES ESTATES
Property Description
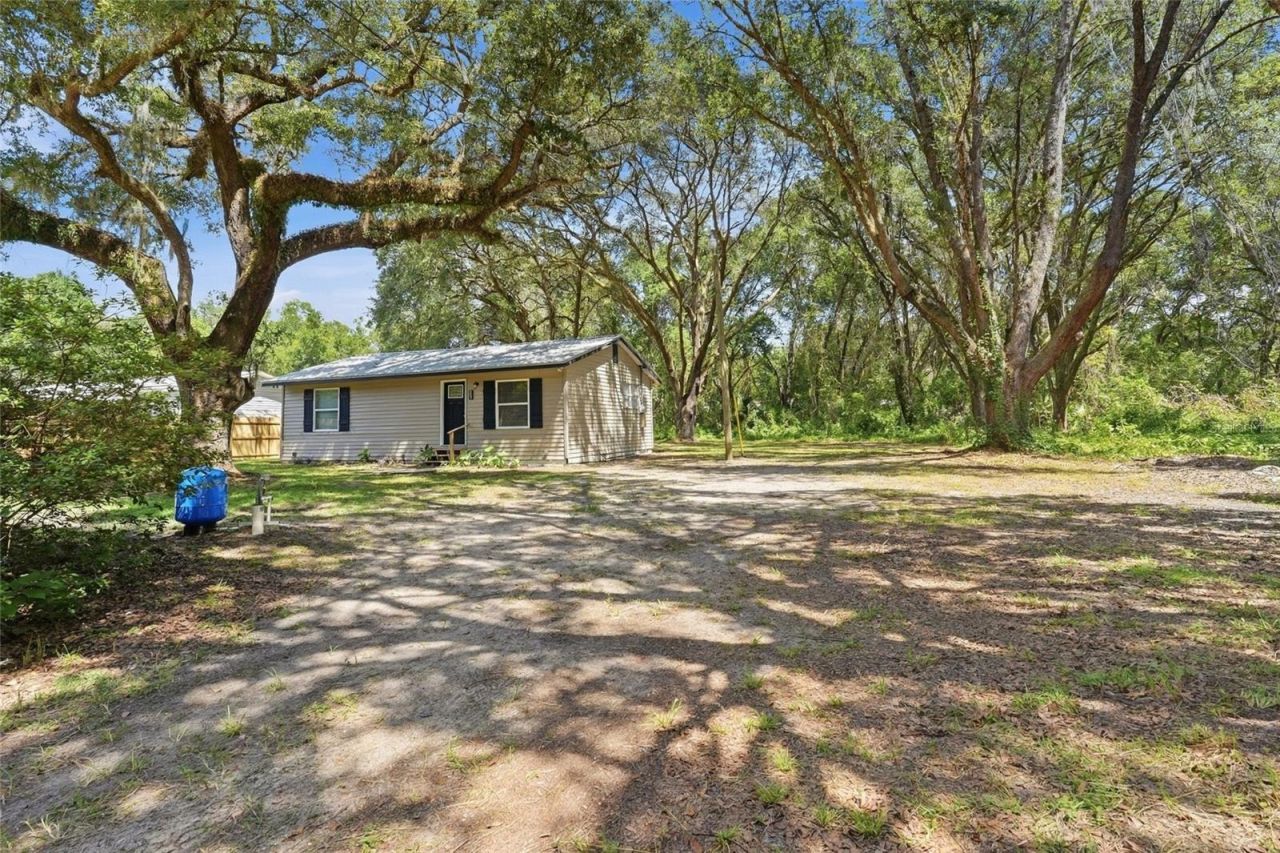
Welcome to this adorable, fully renovated, and very affordable home in the city of Interlachen! This 2 bedroom, 1 bathroom home underwent a complete overhaul and includes a newer metal roof, brand NEW AC system, NEW water heater, NEW interior and exterior paint, NEW LVP and carpet flooring, NEW stainless steel appliances, NEW fixtures, and the list goes on. Arrive, and you'll appreciate the spacious, tidy lot with plenty of room for gardening, entertaining, or simply enjoying the outdoors. Step inside to an open family room with durable luxury vinyl flooring that flows into the nicely updated kitchen, complete with stainless steel appliances, refinished and repainted cabinetry, and access to the indoor laundry room. Down the hall, you'll find two spacious bedrooms and an updated shared bathroom. Out back, enjoy a rebuilt wood deck and plenty of space for backyard barbecues or unwinding after a busy day. If you're searching for a turnkey, move-in ready home, you're going to want to see this one. Give me a call today to schedule a showing!
Property Features
Property Type: Residential - Single Family
Cooling: Central Air
Heating: Heat Pump
Lot Size: 0.22 Acres
Roof Type: Metal
Stories: 1.0
Taxes: $1,686
Year Built: 1981
Amenities
Ceiling Fans(s)
Lighting
Feature Descriptions
Appliances: Convection Oven, Dishwasher, Microwave, Refrigerator
Days on Site: 3
Directions: From County Road 315 N, continue for 2.4 miles and turn right onto Main Drive. Follow Main Drive as it curves slightly left and becomes Silver Lake Drive. Continue 0.3 miles and take a slight left onto Carnation Street, which then turns right and becomes
Exterior: Vinyl Siding
Flood Zone Code: X
Flooring: Luxury Vinyl
Foundation: Pillar/Post/Pier
Home Warranty Y/N: No
Listing Terms: Cash, Conventional, USDA Loan, VA Loan
Lot Dimensions: 0.22
Ownership: Fee Simple
Patio/Porch: Deck
Property Attached Y/N: No
Property Sub-Type: Single Family Residence
Sewer: Public Sewer
Showing Instructions: Combination Lock Box, ShowingTime
Special Sale Provisions: None
Utilities: Electricity Connected, Sewer Connected, Water Connected
Water: Public
Water Access Y/N: No
Zoning: RESI
Listed By / Shown By
Listed By
Agency Name: KELLER WILLIAMS GAINESVILLE REALTY PARTNERS
Agency Contact: 352-240-0600
Shown By
Agency Title: Robb Harrison Realty, Inc.
Agency Phone: (352) 877-2790

Estimate Your Payment
Estimated Payment
$ 1,158.25 per month $969.65 Principal & Interest $140.50 Property Tax $48.10 Homeowner's Insurance
924 Maltas Avenue | MLS# GC543182
This single family home located at 924 Maltas Avenue, Interlachen, FL 32148 is currently listed for sale with an asking price of $164,900. This property was built in 1981 and has 2 bedrooms and 1 full baths with 912 sq. ft. Maltas Avenue is located in the INTERLACHEN LAKES ESTATES subdivision. Search INTERLACHEN LAKES ESTATES real estate on www.robbharrison.com today.