
BEDS4
BATHS3 full
SQUARE FEET2,726
MLS#OM730991
STATUSActive
PROPERTY TYPEResidential - Single Family
SUBDIVISIONBELLECHASE WILLOWS
Property Description
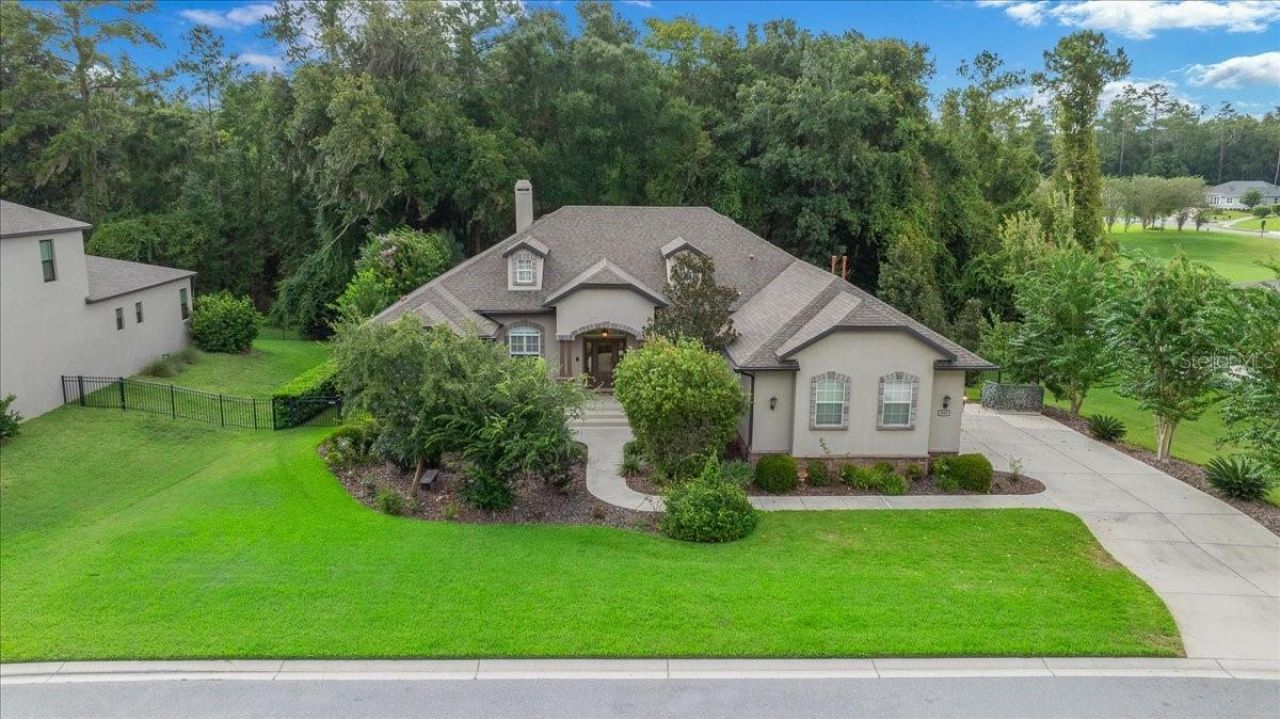
STUNNING TROPICAL PARADISE WITH RESORT-STYLE LIVING & COMPLETE PRIVACY! Welcome to your own private tropical oasis! This beautifully appointed home offers an exceptional blend of luxury, comfort, and privacy, featuring a spectacular three-story pool enclosure overlooking a sparkling saltwater pool and lush, beautifully landscaped grounds. The property backs up to secluded woods, creating a peaceful and private backdrop that makes your outdoor space feel like your own personal retreat.The saltwater pool and enclosure is designed for entertaining and relaxation, complete with a water fountain, color-changing lighting, and remote-controlled features. Brick pavers surround the pool, creating an inviting resort-style atmosphere perfect for enjoying sunny Florida days or relaxing under the stars.Inside, the triple-split floor plan provides exceptional flexibility and privacy, making it ideal for a multi-generational household or in-law suite arrangement. One of the over-sized guest bedrooms has a built-in Murphy Bed for functional space planning. Plantation shutters throughout the home add timeless elegance while providing privacy and light control. The pool, enclosure, and wood flooring are less than 4 years old and the home has been freshly painted inside and out within the last 2 months.Outdoor living is equally impressive, with professional landscaping, low-voltage lighting, and dusk-to-dawn automatic lighting designed to beautifully highlight the mature trees and landscape after sunset. The fully fenced yard includes three gates, offering convenient access and functionality.Additional features include a whole-house generator and a Ring doorbell camera system, providing added peace of mind and security.And the location is hard to beat! Just 8 minutes from downtown Ocala, you'll have restaurants, shopping, medical facilities, and everyday conveniences right at your fingertips while still enjoying the tranquility of your private tropical sanctuary within a secure, gated community with walking trails throughout the neighborhood.Beautifully landscaped. Thoughtfully designed. Exceptionally private. Resort-style living is waiting for you!This is more than a home-it's your own private Florida paradise! Call your favorite realtor to book your private tour NOW!
Property Features
Property Type: Residential - Single Family
Cooling: Central Air
Garage: 2 car attached
Heating: Natural Gas
Lot Size: 0.36 Acres
Roof Type: Shingle
Stories: 1.0
Taxes: $8,987
Year Built: 2014
Amenities
Coffered Ceiling(s)
Crown Molding
Eat-in Kitchen
Split Bedroom
Walk-In Closet(s)
Window Treatments
Lighting
Private Mailbox
Rain Gutters
Feature Descriptions
Additional Rooms: Interior In-Law Suite w/Private Entry
Appliances: Built-In Oven, Cooktop, Dishwasher, Disposal, Dryer, Refrigerator, Washer
Association Amenities: Gated
Community Features: Deed Restrictions, Gated Community - Guard, Golf Carts OK, Sidewalks
Days on Site: 1
Directions: South on 475/Magnolia Ave, left onto 44th Road, left at Southeast 8th Avenue, right at SE 43rd Street, left at SE 9th Avenue, right at SE 41st Street. Home will be on the left. GPS works great if you just plug in the address.
Exterior: Stucco, Frame
Fireplace: Gas
Fireplace Y/N: Yes
Flood Zone Code: X
Flooring: Tile, Wood
Foundation: Concrete Perimeter
HOA Fee: 167/ Monthly
HOA Y/N: Yes
Home Warranty Y/N: No
Listing Terms: Assumable, Cash, Conventional, FHA, VA Loan
Lot Dimensions: 0.36
Other Equipment: Irrigation Equipment
Ownership: Fee Simple
Pets Allowed: Yes
Pool: In Ground, Salt Water
Property Attached Y/N: No
Property Sub-Type: Single Family Residence
Security: Gated Community, Security Lights
Sewer: Public Sewer
Showing Instructions: Supra Lock Box, Call Listing Agent
Special Sale Provisions: None
Swimming Pool: Yes
Utilities: Electricity Connected
Water: Private
Water Access Y/N: No
Windows: Shutters
Zoning: PD01
Room Sizes
Primary Bedroom: 26.8x15.9
Kitchen: 14x16
Bedroom 1: 12.9x12.4
Bedroom 2: 12.4x12.7
Living Room: 19.5x18.9
Local Schools
Elementary School: Shady Hill Elementary School
Listed By / Shown By
Listed By
Agency Name: FL HOME SALES & DEV
Agency Contact: 352-622-2324
Shown By
Agency Title: Robb Harrison Realty, Inc.
Agency Phone: (352) 877-2790

Estimate Your Payment
Estimated Payment
$ 4,945.20 per month $3,997.98 Principal & Interest $748.92 Property Tax $198.30 Homeowner's InsuranceChange Payment Information
Top REALTORS® in this Area
Jennifer Leeds
Wow!!! The best
I really want to thank you Robb for having such a great I mean fabulous agent. She was totally on top of everything. I never didn't know what was going on. She walked me thru every step and held my hand . She was never rushed or made me feel like I was a bother (and believe me I can be). Working with Robb was great. He always responded immediately. If something in the home needed to be done he was right there with a solution. Everything he said he did. I just loved Jennifer. Thanks so much for putting me in her hands. — K Davis
— K Davis
929 SE 41st Street | MLS# OM730991
This single family home located at 929 SE 41st Street, Ocala, FL 34480 is currently listed for sale with an asking price of $679,900. This property was built in 2014 and has 4 bedrooms and 3 full baths with 2726 sq. ft. SE 41st Street is located in the BELLECHASE WILLOWS subdivision. Search BELLECHASE WILLOWS real estate on www.robbharrison.com today.