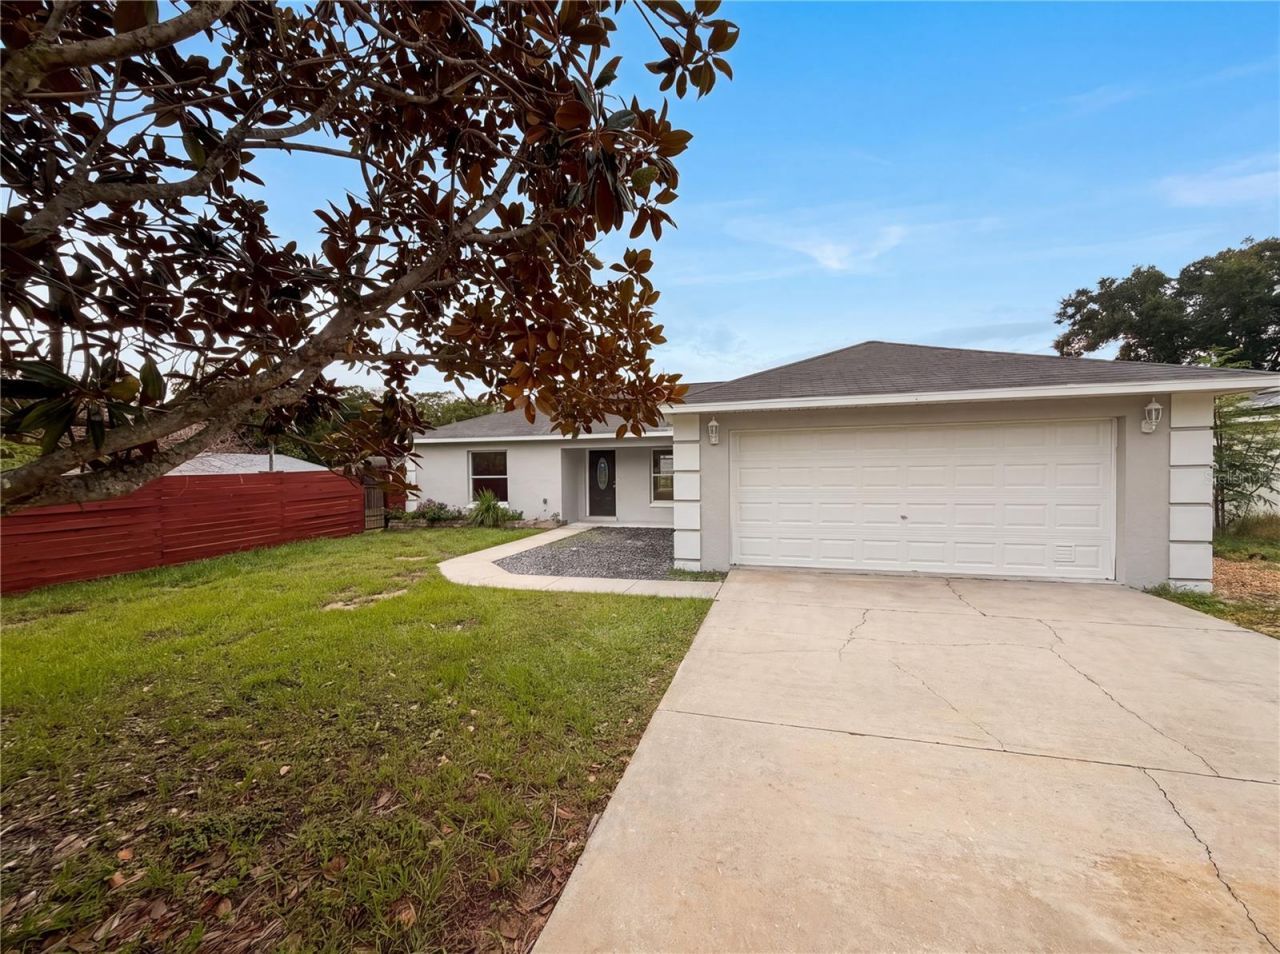

BEDS3
BATHS2 full
SQUARE FEET1,277
MLS#O6422438
STATUSActive
PROPERTY TYPEResidential - Single Family
SUBDIVISIONORANGE BLOSSOM HILLS
Property Description
Discover this beautifully maintained home in Summerfield, perfectly positioned on a spaciouscorner lot and offering the ideal blend of comfort, functionality, and Florida living. Thewell-appointed kitchen features stainless steel appliances, abundant cabinetry, andexpansive countertops, making meal prep and entertaining effortless.This property is a rare find with both a 2-car attached garage and a 2-car detached garage,providing exceptional storage, workshop space, or room for recreational vehicles. At the rear ofthe home, enjoy peaceful mornings and relaxing evenings on the screened-in patio, perfect forsavoring Florida breezes year-round.With NO HOA and NO CDD fees, you'll enjoy complete freedom-no restrictions, no extracosts, and the flexibility to truly make this home your own.Homes offering this level of space, versatility, and value don't stay available for long. Makeyour move before this one slips away.
Property Features
Property Type: Residential - Single Family
Cooling: Central Air
Garage: 2 car attached
Heating: Central
Lot Size: 0.29 Acres
Roof Type: Shingle
Stories: 1.0
Taxes: $3,531
Year Built: 2005
Amenities
Ceiling Fans(s)
Sliding Doors
Feature Descriptions
Appliances: Dishwasher, Microwave, Range, Refrigerator
Days on Site: 11
Directions: From downtown Leesburg on Hwy 441, go North on Lee Street - Turn left on Oak Drive - house on Rightat the corner of Gregg St.
Exterior: Block, Concrete, Stucco
Flood Zone Code: X
Flooring: Carpet, Vinyl
Foundation: Slab
Home Warranty Y/N: No
Listing Terms: Cash, Conventional, VA Loan
Lot Dimensions: 0.29
Ownership: Fee Simple
Pets Restrictions: Buyer to verify with the city / county
Property Attached Y/N: No
Property Sub-Type: Single Family Residence
Sewer: Septic Tank
Showing Instructions: ShowingTime
Special Sale Provisions: None
Utilities: Public
Water: Well
Water Access Y/N: No
Zoning: R1
Listed By / Shown By
Listed By
Agency Name: MARK SPAIN REAL ESTATE
Agency Contact: 855-299-7653
Shown By
Agency Title: Robb Harrison Realty, Inc.
Agency Phone: (352) 547-5762

Estimate Your Payment
Estimated Payment
$ 1,812.54 per month $1,446.54 Principal & Interest $294.25 Property Tax $71.75 Homeowner's Insurance
9295 SE 163rd Street | MLS# O6422438
This single family home located at 9295 SE 163rd Street, Summerfield, FL 34491 is currently listed for sale with an asking price of $246,000. This property was built in 2005 and has 3 bedrooms and 2 full baths with 1277 sq. ft. SE 163rd Street is located in the ORANGE BLOSSOM HILLS subdivision. Search ORANGE BLOSSOM HILLS real estate on www.robbharrison.com today.