
BEDS3
BATHS2 full
SQUARE FEET1,695
MLS#OM735180
STATUSActive
PROPERTY TYPEResidential - Single Family
SUBDIVISIONSTONE CREEK
Property Description
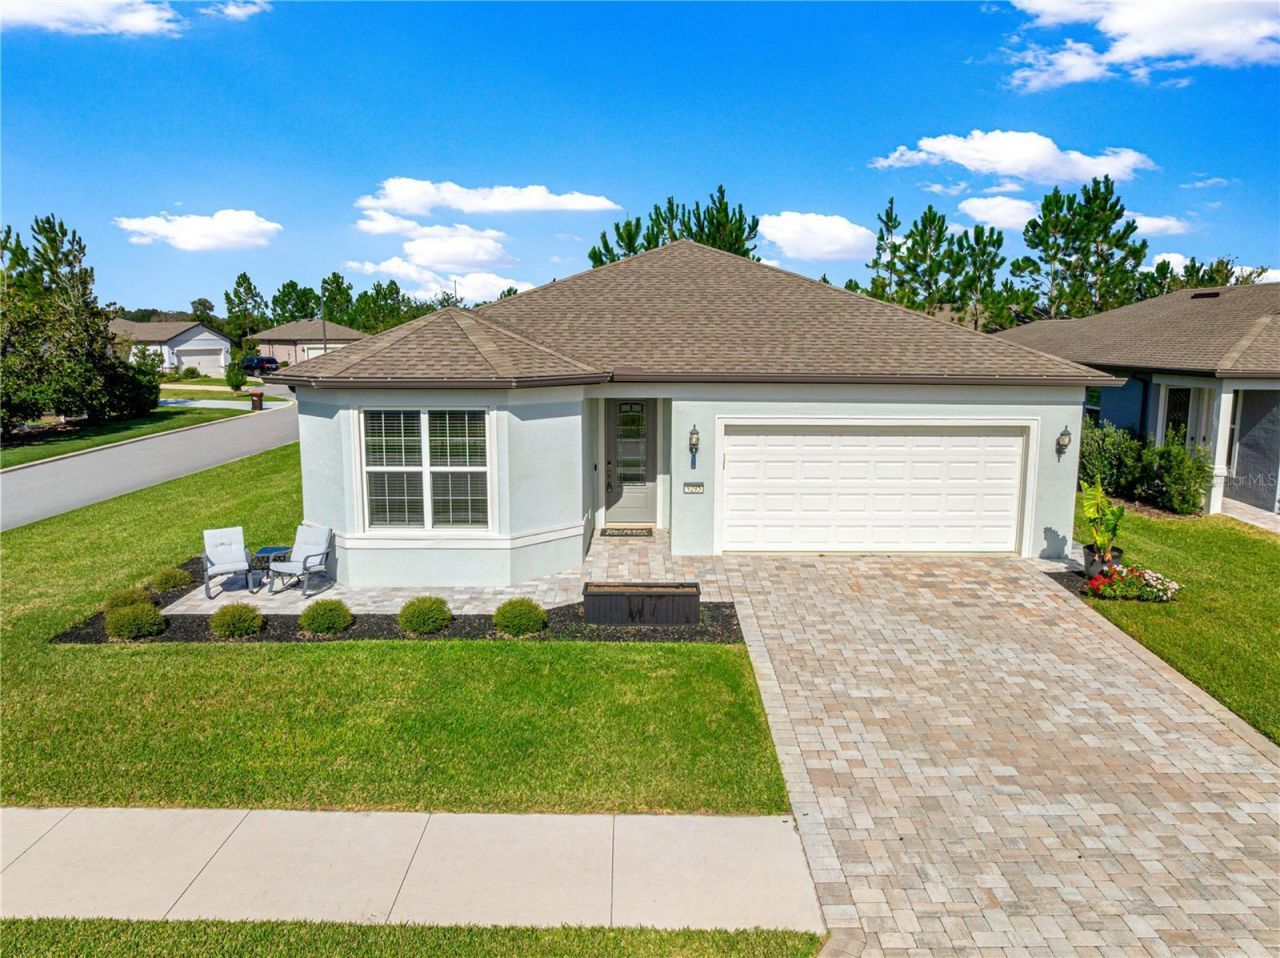
Virtually Staged. FORMER BUILDER MODEL with extensive upgrades and professionally painted interiors in Stone Creek by Del Webb, Ocala's premier gated 55+ golf community! Sellers say bring ALL OFFERS! Situated on a premium corner homesite in the Silver Glen neighborhood, this three-bedroom, two-bath Cedar/Cresswind model showcases distinctive finishes, inviting outdoor spaces, and convenient access to community amenities. The curb appeal, brick paved driveway and front paver patio set the scene for what to expect inside. Custom wall trim in the gathering room and primary bedroom, decorator lighting, and thoughtfully coordinated colors give this home its model-home character. The open kitchen features white soft-close cabinetry with lower-cabinet pull-out shelves, quartz countertops, a contrasting gray island with breakfast-bar seating, gray subway tile backsplash, Whirlpool stainless steel appliances, and a walk-in pantry. Pendant lights illuminate the island, while large windows brighten the adjoining café dining area. Large 21-by-21-inch tile flows throughout the main living areas, connecting the kitchen, dining, and gathering spaces. The primary suite offers a spacious walk-in closet and an ensuite bath with dual sinks and a glass-enclosed shower. Two additional bedrooms set as a split plan provide room for guests, hobbies, or a home office. An indoor laundry room adds everyday convenience. Sliding glass doors open to an extended screened lanai with covered seating space and views of the landscaped surroundings-an inviting spot for morning coffee or a relaxed evening outdoors. A separate paver seating area at the front of the home offers another place to enjoy the neighborhood. The paver driveway, two-car garage, lightning protection system, and whole-house surge protector round out the home's features. Within walking distance of Stone Creek's amenities, enjoy access to indoor and outdoor pools, fitness facilities, clubhouses, dining, championship golf, and a full calendar of clubs and activities. Live music, social gatherings, and Lifestyle Director-coordinated events offer plenty of ways to connect. If you're searching for an upgraded home in a 55+ community in Ocala, Florida, this former builder model will check all the boxes. Schedule your private showing today!
Property Features
Property Type: Residential - Single Family
Cooling: Central Air
Heating: Electric, Heat Pump
Home Style: Florida, Traditional
Lot Size: 0.16 Acres
Roof Type: Shingle
Stories: 1.0
Taxes: $3,769
Year Built: 2020
Amenities
Built-in Features
Ceiling Fans(s)
Eat-in Kitchen
High Ceilings
Kitchen/Family Room Combo
Open Floorplan
Primary Bedroom Main Floor
Split Bedroom
Stone Counters
Thermostat
Walk-In Closet(s)
Window Treatments
Lighting
Private Entrance
Rain Gutters
Sidewalk
Feature Descriptions
Additional Rooms: Inside Utility
Appliances: Built-In Oven, Dishwasher, Disposal, Dryer, Electric Cooktop, Electric Water Heater, Microwave, Range Hood, Refrigerator, Washer
Association Amenities: Clubhouse, Fence Restrictions, Fitness Center, Gated, Pickleball Court(s), Pool, Recreation Facilities, RV/Boat Storage, Sauna, Shuffleboard Court, Spa/Hot Tub, Storage, Tennis Court(s)
Builder: Pulte Homes
Community Features: Association Recreation - Owned, Buyer Approval Required, Clubhouse, Community Mailbox, Deed Restrictions, Dog Park, Fitness Center, Gated Community - Guard, Golf Carts OK, Golf, Pool, Restaurant, Sidewalks, Tennis Court(s), Street Lights
Directions: From Hwy 200 take 43rd Ct north. Left on 40th St. 40th St becomes 38th St. Left on 80th Ave and then right on 63rd St Rd. Right on 89th Ct Rd to the Stone Creek gate. After the main gate for Stone Creek keep straight past the stop sign. Left on 89th C
Disaster Mitigation: Above Flood Plain, Fire/Smoke Detection Integration
Energy Efficient: Appliances, HVAC, Thermostat, Windows
Exterior: Block, Concrete, Stucco
Flood Zone Code: X
Flooring: Carpet, Luxury Vinyl, Tile
Foundation: Slab
Garage Dimensions: 23x21
HOA Fee: 320.31/ Monthly
HOA Y/N: Yes
Home Warranty Y/N: No
Hot Tub: Yes
Listing Terms: Cash, Conventional, VA Loan
Lot: Corner Lot, Cul-De-Sac, In County, Landscaped, Level, Near Golf Course, Sidewalk, Paved, Private
Lot Dimensions: 0.16
Model: Cedar / Cresswind
Other Equipment: Irrigation Equipment, Private Entrance, Smart Locks
Ownership: Fee Simple
Parking: Driveway, Garage Door Opener, Ground Level, Basement
Parking Notes: Driveway, Garage Door Opener, Ground Level, Basement
Patio/Porch: Covered, Patio, Rear Porch, Screened
Pets Allowed: Cats OK, Dogs OK, Yes
Pets Restrictions: See Deed Restrictions
Property Attached Y/N: No
Property Sub-Type: Single Family Residence
Security: Gated Community, Smoke Detector(s)
Senior Community: Yes
Sewer: Private Sewer
Showing Instructions: Supra Lock Box, Appointment Only, See Remarks, ShowingTime
Special Sale Provisions: None
Utilities: BB/HS Internet Available, Cable Available, Electricity Connected, Sewer Connected, Underground Utilities, Water Connected
Vegetation: Mature Landscaping, Trees/Landscaped
Water: Private
Water Access Y/N: No
Windows: Blinds, Double Pane Windows, Drapes, Window Treatments
Zoning: PUD
Room Sizes
Kitchen: 12x15
Primary Bedroom: 14x12
Living Room: 16x17
Listed By / Shown By
Listed By
Agency Name: RE/MAX FOXFIRE - HWY 40
Agency Contact: 352-732-3344
Shown By
Agency Title: Robb Harrison Realty, Inc.
Agency Phone: (352) 877-2790

Estimate Your Payment
Estimated Payment
$ 2,411.91 per month $1,998.69 Principal & Interest $314.08 Property Tax $99.14 Homeowner's InsuranceChange Payment Information
Top REALTORS® in this Area
Jennifer Leeds
Wow!!! The best
I really want to thank you Robb for having such a great I mean fabulous agent. She was totally on top of everything. I never didn't know what was going on. She walked me thru every step and held my hand . She was never rushed or made me feel like I was a bother (and believe me I can be). Working with Robb was great. He always responded immediately. If something in the home needed to be done he was right there with a solution. Everything he said he did. I just loved Jennifer. Thanks so much for putting me in her hands. — K Davis
9295 SW 60th Lane Road | MLS# OM735180
This single family home located at 9295 SW 60th Lane Road , Ocala, FL 34481 is currently listed for sale with an asking price of $339,900. This property was built in 2020 and has 3 bedrooms and 2 full baths with 1695 sq. ft. SW 60th Lane Road is located in the STONE CREEK subdivision. Search STONE CREEK real estate on www.robbharrison.com today.