
BEDS3
BATHS1 full 1 partial
SQUARE FEET1,271
MLS#N6145396
STATUS(Short Sale) - Active
PROPERTY TYPEResidential - Single Family
SUBDIVISIONSILVER SPGS SHORES
Property Description
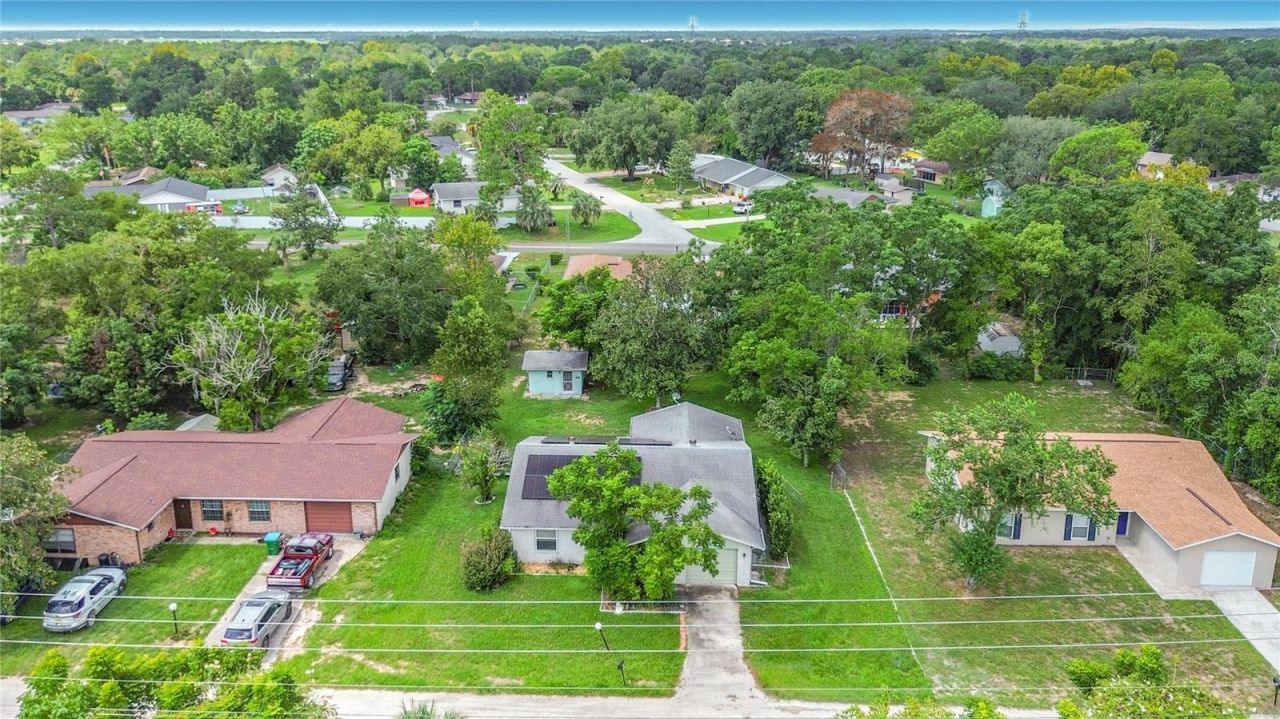
Short Sale. Welcome to this well-maintained 3-bedroom, 2-bath home in Silver Springs Shores! This home features a spacious layout, kitchen with granite countertops and ample cabinetry, and a large Florida room offering additional living space. Enjoy the fenced backyard with a powered 12x14 workshop, 1-car garage, and solar panels for added energy efficiency. Conveniently located near shopping, dining, and everyday amenities, with no HOA or CDD fees. A great opportunity for a homeowner or investor!
Property Features
Property Type: Residential - Single Family
Cooling: Central Air
Garage: 1 car attached
Heating: Central, Electric
Lot Size: 0.27 Acres
Roof Type: Shingle
Stories: 1.0
Taxes: $2,963
Year Built: 1978
Amenities
Ceiling Fans(s)
Eat-in Kitchen
Open Floorplan
Solid Surface Counters
Thermostat
Walk-In Closet(s)
Private Yard
Storage
Feature Descriptions
Appliances: None
Directions: From US-301 / SE Baseline Road in Belleview, head west/north on SE Baseline Road toward Ocala. Turn right onto SE Maricamp Road (FL-464) and continue east through Silver Springs Shores. Continue past Pine Road and turn right onto Water Road; at the first
Exterior: Stucco
Flood Zone Code: X
Flooring: Carpet, Hardwood
Foundation: Concrete Perimeter, Slab
Home Warranty Y/N: No
Listing Terms: Cash
Lot Dimensions: 0.27
Other Equipment: Private Yard
Ownership: Fee Simple
Pets Allowed: Yes
Property Attached Y/N: No
Property Sub-Type: Single Family Residence
Sewer: Public Sewer
Showing Instructions: ShowingTime
Special Sale Provisions: Short Sale
Utilities: Cable Connected, Electricity Connected, Sewer Connected, Water Connected
Water: Public
Water Access Y/N: No
Zoning: R1
Local Schools
High School: Lake Weir High School
Middle School: Lake Weir Middle School
Elementary School: Emerald Shores Elem. School
Listed By / Shown By
Listed By
Agency Name: EXP REALTY LLC
Agency Contact: 888-883-8509
Shown By
Agency Title: Robb Harrison Realty, Inc.
Agency Phone: (352) 877-2790

Estimate Your Payment
Estimated Payment
$ 1,635.60 per month $1,323.05 Principal & Interest $246.92 Property Tax $65.63 Homeowner's Insurance
9320 SE Maricamp Road | MLS# N6145396
This single family home located at 9320 SE Maricamp Road , Ocala, FL 34472 is currently listed for sale with an asking price of $225,000. This property was built in 1978 and has 3 bedrooms and 1 full and 1 partial baths with 1271 sq. ft. SE Maricamp Road is located in the SILVER SPGS SHORES subdivision. Search SILVER SPGS SHORES real estate on www.robbharrison.com today.