
BEDS3
BATHS3 full
SQUARE FEET2,482
MLS#OM730720
STATUSActive
PROPERTY TYPEResidential - Single Family
SUBDIVISIONWINDSOR REP #3
Property Description
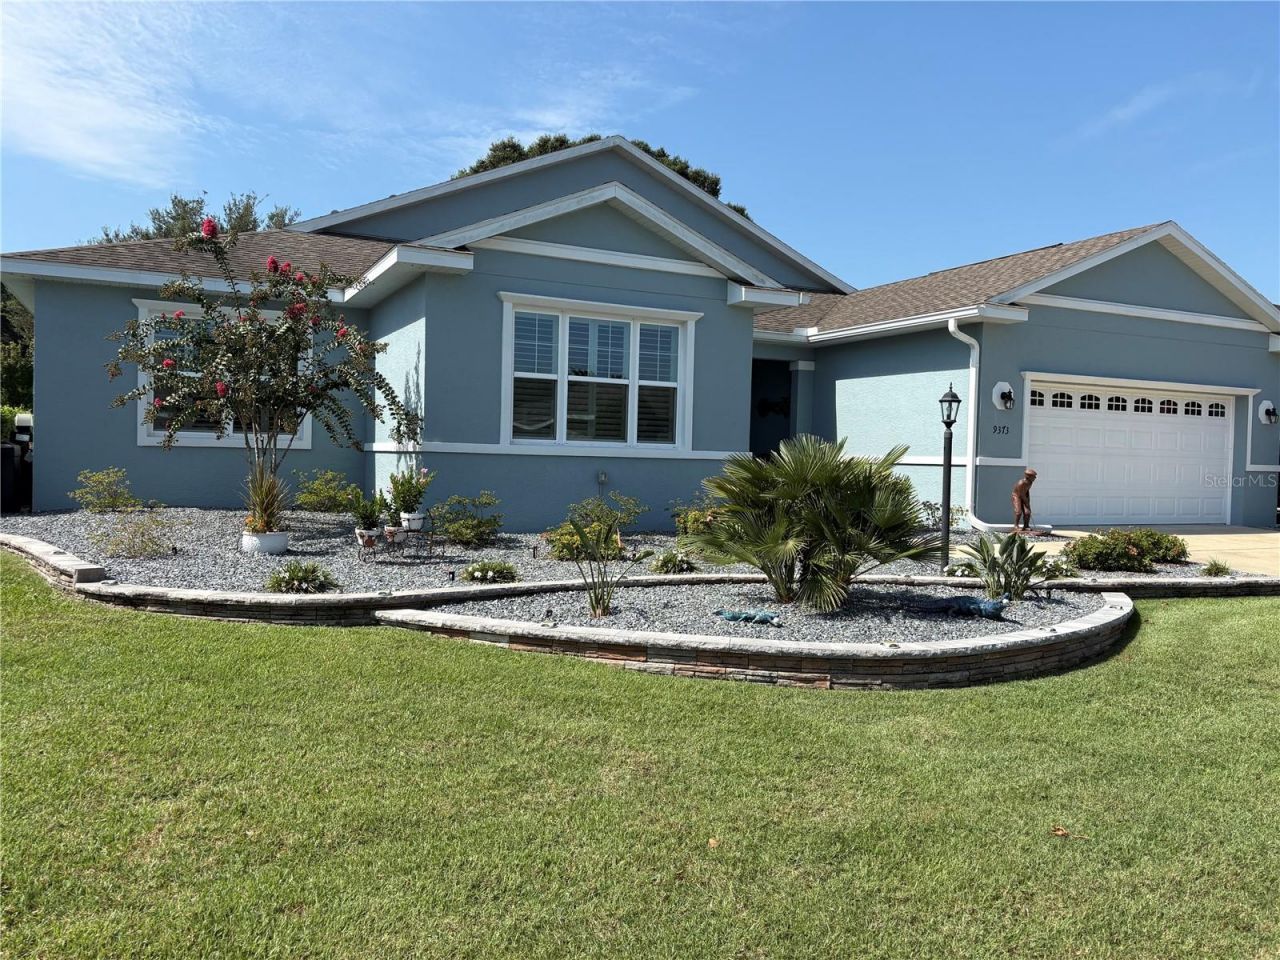
Built in 2015, this impressive Westminster model combines modern design, quality construction, and a premier golf-course location. Crafted with durable concrete block and stucco, the home features 3 bedrooms, 3 baths, a den, and a 2-car garage, offering 2,482 square feet of beautifully finished living space. The enclosed courtyard adds an additional 170 square feet, creating a versatile bonus area ideal for relaxation or entertaining.Inside, the home shows like a model. Tile flooring flows throughout the main living areas, while carpeted bedrooms provide comfort and warmth. The kitchen is a standout, upgraded in 2025 with a new refrigerator featuring a beverage center and craft ice maker. The modern gas range includes a convection oven and built-in air fryer, making everyday cooking feel elevated and effortless.This light and bright home is designed for gathering and enjoyment. A 12' x 27' brick paver patio extends the living space outdoors, offering the perfect setting for grilling, dining, or hosting friends while taking in the peaceful surroundings. The den adds valuable flexibility for work, hobbies, or quiet retreat.Located in the desirable Windsor East community, the property sits adjacent to the tee box of the 18th hole on the Links Championship Golf Course - an exceptional setting for golf enthusiasts and anyone who appreciates serene, manicured views.Meticulously maintained and thoughtfully upgraded, this home delivers modern convenience, stylish comfort, and an unbeatable golf-course lifestyle.
Property Features
Property Type: Residential - Single Family
Cooling: Central Air
Garage: 2 car attached
Heating: Natural Gas
Lot Size: 0.26 Acres
Roof Type: Shingle
Stories: 1.0
Taxes: $5,718
Year Built: 2015
Amenities
Ceiling Fans(s)
High Ceilings
Living Room/Dining Room Combo
Open Floorplan
Split Bedroom
Stone Counters
Thermostat
Walk-In Closet(s)
Window Treatments
Rain Gutters
Sidewalk
Sliding Doors
Feature Descriptions
Appliances: Dishwasher, Disposal, Dryer, Gas Water Heater, Microwave, Range, Range Hood, Refrigerator, Washer, Water Filtration System, Water Softener
Association Amenities: Basketball Court, Cable TV, Clubhouse, Fence Restrictions, Fitness Center, Gated, Golf Course, Maintenance, Optional Additional Fees, Other, Park, Pickleball Court(s), Playground, Pool, Racquetball, Recreation Facilities, Sauna, Security, Shuffleboard Court, Spa/Hot Tub, Tennis Court(s), Trail(s), Vehicle Restrictions
Community Features: Buyer Approval Required, Clubhouse, Community Mailbox, Deed Restrictions, Dog Park, Fitness Center, Gated Community - No Guard, Golf Carts OK, Golf, Park, Playground, Pool, Racquetball, Restaurant, Sidewalks, Special Community Restrictions, Tennis Court(s), Wheelchair Access, Street Lights
Directions: From 200 south make a right on to 99th St Rd and continue through the front gate. Make a left on 94th St. Continue to 96th Ave and make a left. Turn left onto 94th Loop. Bear right and the home will be on your right.
Exterior: Block, Concrete, Stucco
Flood Zone Code: X
Flooring: Carpet, Ceramic Tile
Foundation: Slab
HOA Fee: 478.61/ Monthly
HOA Y/N: Yes
Home Warranty Y/N: No
Hot Tub: Yes
Listing Terms: Cash, Conventional, FHA, VA Loan
Lot Dimensions: 0.26
Number of Pets: 3
Other Equipment: Irrigation Equipment
Ownership: Leasehold
Pets Allowed: Number Limit
Property Attached Y/N: No
Property Sub-Type: Single Family Residence
Senior Community: Yes
Sewer: Public Sewer
Showing Instructions: Supra Lock Box, ShowingTime
Special Sale Provisions: None
Utilities: Cable Connected, Electricity Connected, Natural Gas Connected, Phone Available, Sewer Connected, Sprinkler Meter, Underground Utilities, Water Connected
Water: Public
Water Access Y/N: No
Zoning: PUD
Listed By / Shown By
Listed By
Agency Name: RE/MAX FOXFIRE - HWY 40
Agency Contact: 352-732-3344
Shown By
Agency Title: Robb Harrison Realty, Inc.
Agency Phone: (352) 877-2790

Estimate Your Payment
Estimated Payment
$ 3,068.08 per month $2,469.11 Principal & Interest $476.50 Property Tax $122.47 Homeowner's InsuranceChange Payment Information
Top REALTORS® in this Area
Jennifer Leeds
Wow!!! The best
I really want to thank you Robb for having such a great I mean fabulous agent. She was totally on top of everything. I never didn't know what was going on. She walked me thru every step and held my hand . She was never rushed or made me feel like I was a bother (and believe me I can be). Working with Robb was great. He always responded immediately. If something in the home needed to be done he was right there with a solution. Everything he said he did. I just loved Jennifer. Thanks so much for putting me in her hands. — K Davis
— K Davis
9373 SW 94th Loop | MLS# OM730720
This single family home located at 9373 SW 94th Loop , Ocala, FL 34481 is currently listed for sale with an asking price of $419,900. This property was built in 2015 and has 3 bedrooms and 3 full baths with 2482 sq. ft. SW 94th Loop is located in the WINDSOR REP #3 subdivision. Search WINDSOR REP #3 real estate on www.robbharrison.com today.