
BEDS4
BATHS2 full
SQUARE FEET1,706
MLS#OM733428
STATUSActive
PROPERTY TYPEResidential - Single Family
SUBDIVISIONROLLING HILLS
Property Description
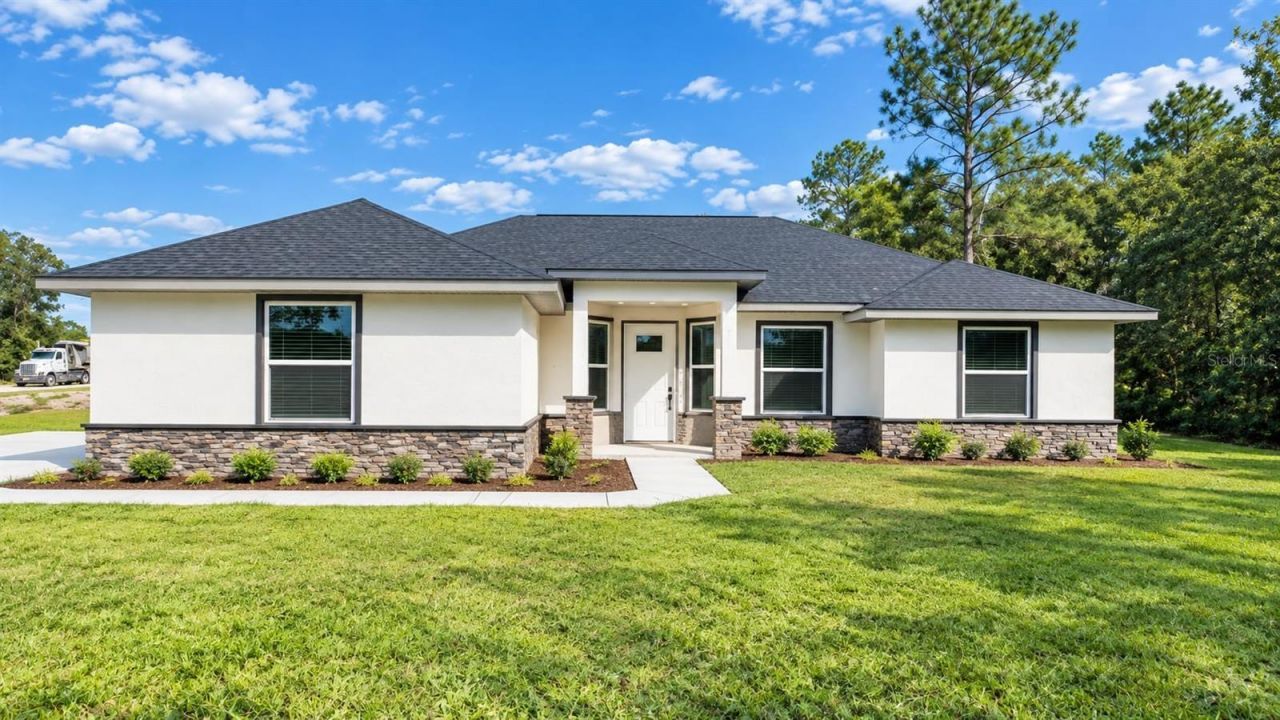
Perfect cottage on 1.10 acres on a high, dry corner lot! Welcome to this stunning new construction home in Dunnellon's quiet Rolling Hills community with no HOA or CDD. A thoughtfully designed 4-bedroom, 2-bath home with over 2,400 square feet, featuring the timeless appeal of modern rustic style, this home offers the perfect blend of rustic charm and luxurious finishes. An open-concept layout with LPV flooring, ceiling fans in all bedrooms and living room, a spacious kitchen island with breakfast bar, soft-close Shaker-style cabinetry, quartz countertops, a stone backsplash, and stainless steel appliances. The master suite boasts abundant natural light, a tiled shower, dual sinks with granite countertops, a walk-in closet, great views, and each bedroom is tucked away privately with cottage charm throughout. This property offers stunning open grassland views, frequent wildlife sightings, and a peaceful setting for relaxing. The expansive 1.10-acre lot gives you enough room to create a pool to your liking. The large rear deck with a ceiling fan is perfect for enjoying Florida evenings, wildlife viewing, or sipping coffee while watching the sunrise. Other notable features include stone veneer detailing on the front facade, a spacious 2-car garage, a walk-in pantry, an indoor laundry room, and concrete block construction with concrete veneer. This home is just a short drive from the World Equestrian Center, the Rainbow and Withlacoochee Rivers, and Ocala, yet is secluded for a truly peaceful country lifestyle.
Property Features
Property Type: Residential - Single Family
Cooling: Central Air
Garage: 2 car attached
Heating: Central
Lot Size: 1.10 Acres
Roof Type: Shingle
Stories: 1.0
Taxes: $804
Year Built: 2026
Amenities
Cathedral Ceiling(s)
Ceiling Fans(s)
High Ceilings
Open Floorplan
Primary Bedroom Main Floor
Solid Wood Cabinets
Split Bedroom
Stone Counters
Walk-In Closet(s)
Private Entrance
Feature Descriptions
Appliances: Dishwasher, Electric Water Heater, Exhaust Fan, Ice Maker, Microwave, Range, Refrigerator
Builder: DERGEZ GYORGY INC
Directions: Coming from I75, go west on hwy 200. then make right on sw 484, then right on sw 128th ave. , then right on sw 94th ln, will be on right side at corner of sw 125th ct rd , and sw 94th ln.
Exterior: Block, Concrete, Stucco
Flood Zone Code: X
Flooring: Luxury Vinyl
Foundation: Block, Slab
Home Warranty Y/N: No
Listing Terms: Cash, Conventional, FHA, USDA Loan, VA Loan
Lot: Cleared, Corner Lot
Lot Dimensions: 1.1
Other Equipment: Private Entrance
Ownership: Fee Simple
Patio/Porch: Front Porch, Patio
Property Attached Y/N: No
Property Sub-Type: Single Family Residence
Sewer: Septic Tank
Showing Instructions: Combination Lock Box, Lock Box Coded, See Remarks, ShowingTime
Special Sale Provisions: None
Utilities: Cable Available, Electricity Connected, Phone Available, Water Connected
Water: Well
Water Access Y/N: No
Zoning: R1
Room Sizes
Primary Bedroom: 16x14
Primary Bathroom: 9.4x9
Living Room: 12.7x13.2
Dining Room: 8.4x10.4
Kitchen: 10.4x10
Bedroom 2: 12x10.11
Bedroom 3: 12x13.7
Bedroom 4: 12x10.6
Laundry: 5.2x5.4
Balcony/Porch/Lanai: 12x16
Local Schools
High School: Dunnellon High School
Middle School: Dunnellon Middle School
Elementary School: Dunnellon Elementary School
Listed By / Shown By
Listed By
Agency Name: LPT REALTY, LLC
Agency Contact: 877-366-2213
Shown By
Agency Title: Robb Harrison Realty, Inc.
Agency Phone: (352) 877-2790

Estimate Your Payment
Estimated Payment
$ 2,504.90 per month $2,322.70 Principal & Interest $67.00 Property Tax $115.21 Homeowner's InsuranceChange Payment Information
Top REALTORS® in this Area
Jennifer Leeds
Wow!!! The best
I really want to thank you Robb for having such a great I mean fabulous agent. She was totally on top of everything. I never didn't know what was going on. She walked me thru every step and held my hand . She was never rushed or made me feel like I was a bother (and believe me I can be). Working with Robb was great. He always responded immediately. If something in the home needed to be done he was right there with a solution. Everything he said he did. I just loved Jennifer. Thanks so much for putting me in her hands. — K Davis
— K Davis
9483 SW 121st Terrace | MLS# OM733428
This single family home located at 9483 SW 121st Terrace, Dunnellon, FL 34432 is currently listed for sale with an asking price of $395,000. This property was built in 2026 and has 4 bedrooms and 2 full baths with 1706 sq. ft. SW 121st Terrace is located in the ROLLING HILLS subdivision. Search ROLLING HILLS real estate on www.robbharrison.com today.