
BEDS6
BATHS4 full 2 partial
SQUARE FEET6,767
MLS#OM734086
STATUSActive
PROPERTY TYPEResidential - Single Family
SUBDIVISIONOCALA HIGHLAND ESTATES
Property Description
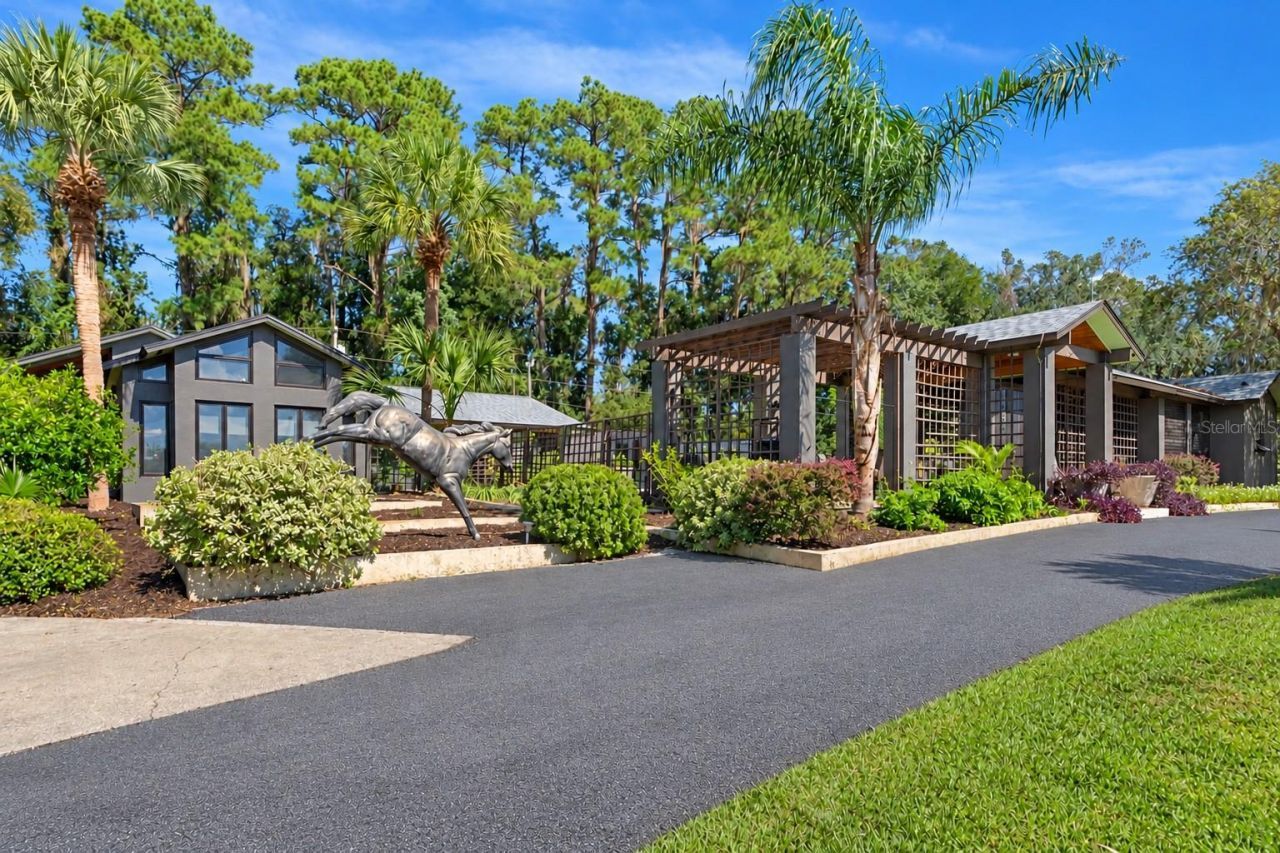
STATE-OF-THE-ART KENNEL & PRIVATE COUNTRY ESTATE NEAR WORLD EQUESTRIAN CENTER! Rare opportunity to own an exceptional, professionally constructed block kennel and private estate just minutes from the WEC and I-75. Built in 1990, the 13-unit indoor/outdoor kennel was designed for safety, sanitation, and functionality. Kennel features include epoxy-finished walls and floors, individual floor drains, secure Mason kennel panels, steel doors, a dedicated birthing room, spacious puppy accommodations, laundry area, bathing sink, and a separate bathroom. The impressive 29' x 20' main lobby of the kennel boasts 20' ceilings, offering ample space for training and handling. NEW 4.5-ton HVAC unit (2026). Separate commercial electric service and septic system. Construction blueprints and kennel inspection documentation are available. The established 48-year West German Shepherd breeding business, including titled, DNA-verified pedigrees, is negotiable. A rare opportunity for established breeders or those looking to create a premier kennel facility. Boarding use requires applicable zoning board approvals. Enjoy the privacy of country living with resort-style amenities on this gated estate. The residence is designed by architect Walter R. Baker Jr. and built by contractor James Bowden in 1990. Both Kennel and residence feature wired for backup generator, lightning rods. Inside, vaulted wood ceilings and expansive windows bring tons of natural light into the living spaces. The gourmet kitchen is designed for entertaining, featuring an oversized quartz island, smart appliances, including double dishwashers and refrigerators, plus generous prep space and seating. Three en suite bedrooms ensure comfort and privacy. The primary suite offers a sitting area, walk-in closet, an updated bathroom, private laundry room, and outdoor access to a gazebo and fenced outdoor retreat. Enjoy the Florida lifestyle with a swimming pool, casita, and covered outdoor entertaining areas. The 10-acre grounds are perimeter-fenced, with ample pasture for horses, cattle, and other animals, plus a large fenced garden and established fruit trees. Multiple outbuildings provide flexibility for guests, extended family, worker accommodations, hobbies, or potential business uses. Recent improvements to the residence include roof new in (2022), fresh paint, and professional landscaping. Additional features include a deep well with an owned water purification system, multiple septic systems, a climate-controlled attached extra-deep two-car garage, multiple sheds, covered RV parking with RV hookups and cleanouts, and extensive parking for vehicles, trailers, and equipment. Elevated topography offers scenic views of rolling pastures and mature trees. This property offers a peaceful, secluded setting, with shopping, restaurants, private jet airport, and major destinations, including Ocala, Gainesville, Orlando, and Tampa, all accessible via nearby I-75. A truly distinctive property combining specialized kennel facilities, established business potential, acreage, and private estate living in one remarkable offering
Property Features
Property Type: Residential - Single Family
Cooling: Central Air, Mini-Split Unit(s)
Fenced: Yes
Heating: Heat Pump, Propane
Home Style: Contemporary, Mid-Century Modern
Lot Size: 10.00 Acres
Roof Type: Shingle
Stories: 1.0
Taxes: $10,814
Year Built: 1990
Amenities
Ceiling Fans(s)
Eat-in Kitchen
Primary Bedroom Main Floor
Sauna
Stone Counters
Thermostat
Walk-In Closet(s)
Garden
Kennel
Lighting
Private Entrance
Private Yard
RV Hookup
Sprinkler Metered
Storage
Feature Descriptions
Accessibility Features: Visitor Bathroom, Accessible Kitchen
Additional Rooms: Bonus Room, Den/Library/Office, Family Room, Formal Living Room Separate, Inside Utility
Appliances: Built-In Oven, Cooktop, Dishwasher, Disposal, Dryer, Freezer, Gas Cooktop, Ice Maker, Microwave, Range Hood, Refrigerator, Smart Appliances, Tankless Water Heater, Washer
Barn Features: Horse Barn, Tack Room
Directions: From I-75, take Exit 352 for SR 40 / Silver Springs Boulevard and head west toward Ocala International Airport. Follow SR 40 west for approximately 2 miles. Turn right (north) onto NW 60th Avenue. Continue north to 9498 NW 60th Avenue. The property will b
Disaster Mitigation: Above Flood Plain, Lightning Protection System
Exterior: Block, Concrete, HardiPlank Type, Stucco
Fencing: Board, Chain Link, Cross Fenced, Fenced, Wire, Wood
Flood Zone Code: X
Flooring: Ceramic Tile
Foundation: Slab
Home Warranty Y/N: Yes
Horse Amenities: Horse Stalls
Listing Terms: Cash, Conventional
Lot: Irregular Lot, Landscaped, Level, Oversized Lot, Pasture, Private
Lot Dimensions: 10
Other Equipment: Irrigation Equipment, Kennel, Private Entrance, Private Yard, RV Hookup, Livestock Equipment
Other Structures: Cabana, Gazebo, Guest House, Kennel/Dog Run, Shed(s), Storage
Ownership: Fee Simple
Parking: Circular Driveway, Garage Door Opener, Garage Faces Side, Golf Cart Parking, Ground Level, RV Carport, RV Access/Parking
Parking Notes: Circular Driveway, Garage Door Opener, Garage Faces
Pool: In Ground, Gunite, Lighting, Other, Outside Bath Access
Property Attached Y/N: No
Property Sub-Type: Single Family Residence
Sauna: Yes
Security: Security Fencing/Lighting/Alarms, Secured Garage/Parking, Security Gate, Security Lights
Sewer: Septic Tank
Showing Instructions: Appointment Only, Call Listing Agent, Farm Animals on Site, Listing Agent Must Accompany, Lockbox, Locked Gate, See Remarks, Text List Agent, ShowingTime
Spa: In Ground
Special Sale Provisions: None
Swimming Pool: Yes
Utilities: Cable Connected, Electricity Connected, Underground Utilities
Water: Well
Water Access Y/N: No
Windows: Double Pane Windows, Shades, Window Treatments
Zoning: A1
Room Sizes
Kitchen: 27x18
Living Room: 36x18
Primary Bedroom: 35x15
Primary Bathroom: 12x11
Additional Bedroom: 13x12
Additional Bedroom: 11x11
Additional Bedroom: 16x14
Listed By / Shown By
Listed By
Agency Name: REMAX REALTY ONE
Agency Contact: 352-795-2441
Shown By
Agency Title: Robb Harrison Realty, Inc.
Agency Phone: (352) 877-2790

Estimate Your Payment
Estimated Payment
$ 14,633.66 per month $13,083.54 Principal & Interest $901.17 Property Tax $648.96 Homeowner's InsuranceChange Payment Information
Top REALTORS® in this Area
Jennifer Leeds
Wow!!! The best
I really want to thank you Robb for having such a great I mean fabulous agent. She was totally on top of everything. I never didn't know what was going on. She walked me thru every step and held my hand . She was never rushed or made me feel like I was a bother (and believe me I can be). Working with Robb was great. He always responded immediately. If something in the home needed to be done he was right there with a solution. Everything he said he did. I just loved Jennifer. Thanks so much for putting me in her hands. — K Davis
— K Davis
9498 NW 60th Avenue | MLS# OM734086
This single family home located at 9498 NW 60th Avenue , Ocala, FL 34482 is currently listed for sale with an asking price of $2,225,000. This property was built in 1990 and has 6 bedrooms and 4 full and 2 partial baths with 6767 sq. ft. NW 60th Avenue is located in the OCALA HIGHLAND ESTATES subdivision. Search OCALA HIGHLAND ESTATES real estate on www.robbharrison.com today.