
BEDS3
BATHS2 full
SQUARE FEET1,627
MLS#O6447540
STATUSActive
PROPERTY TYPEResidential - Single Family
SUBDIVISIONCITRUS SPGS
Property Description
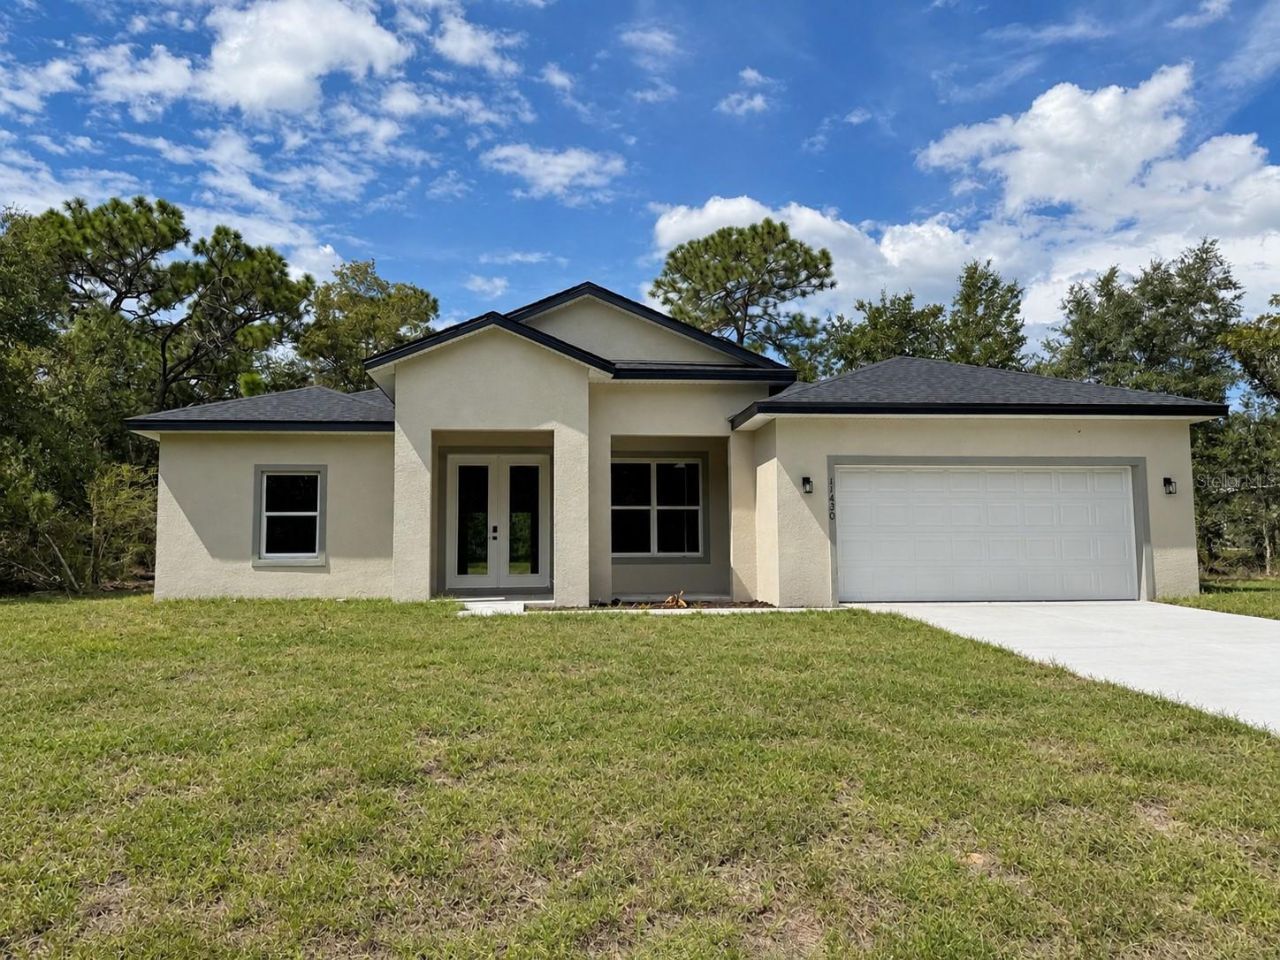
Virtually Staged. Beautiful new construction home on a spacious 0.28-acre corner lot in Citrus Springs! The expansive backyard offers plenty of room for entertaining, gardening, outdoor activities, or creating your own outdoor retreat. A covered lanai provides the perfect spot to relax and enjoy Florida living.Inside, the open-concept layout features luxury vinyl plank flooring throughout, quartz countertops, shaker-style cabinetry, stainless steel appliances, and a large kitchen island overlooking the living and dining areas. The primary suite includes dual vanities and a beautifully tiled walk-in shower. Additional bedrooms can be used as space for guests or a home office, while a dedicated laundry room and oversized two-car garage add everyday convenience.Enjoy convenient access to shopping, dining, and outdoor destinations, including Rainbow Springs State Park and the Withlacoochee State Trail. Modern finishes, comfortable living, and a generous corner lot with room to make it your own!Some interior photos have been virtually staged to illustrate potential furniture placement and room functionality.
Property Features
Property Type: Residential - Single Family
Cooling: Central Air
Garage: 2 car attached
Heating: Central, Electric
Lot Size: 0.28 Acres
Roof Type: Shingle
Stories: 1.0
Taxes: $271
Year Built: 2026
Amenities
Eat-in Kitchen
Kitchen/Family Room Combo
Living Room/Dining Room Combo
Open Floorplan
Primary Bedroom Main Floor
Stone Counters
Thermostat
None
Feature Descriptions
Appliances: Dishwasher, Disposal, Microwave, Range, Refrigerator
Days on Site: 3
Directions: From N Citrus Springs Blvd, turn onto N Old Mill Way, then left onto N Fairy Lilly Dr. Turn right onto N Cherry Lake Dr and continue to 9500 N Cherry Lake Dr.
Exterior: Stucco
Flood Zone Code: x
Flooring: Luxury Vinyl
Foundation: Slab
Home Warranty Y/N: No
Listing Terms: Cash, Conventional, FHA, VA Loan
Lot Dimensions: 0.28
Other Equipment: None
Ownership: Fee Simple
Property Attached Y/N: No
Property Sub-Type: Single Family Residence
Sewer: Septic Tank
Showing Instructions: Appointment Only, Lockbox, ShowingTime
Special Sale Provisions: None
Utilities: Electricity Connected
Water: Public
Water Access Y/N: No
Zoning: RUR
Listed By / Shown By
Listed By
Agency Name: WRA BUSINESS & REAL ESTATE
Agency Contact: 407-512-1008
Shown By
Agency Title: Robb Harrison Realty, Inc.
Agency Phone: (352) 877-2790

Estimate Your Payment
Estimated Payment
$ 1,750.72 per month $1,646.47 Principal & Interest $22.58 Property Tax $81.67 Homeowner's Insurance
9500 N Cherry Lake Drive | MLS# O6447540
This single family home located at 9500 N Cherry Lake Drive , Dunnellon, FL 34433 is currently listed for sale with an asking price of $280,000. This property was built in 2026 and has 3 bedrooms and 2 full baths with 1627 sq. ft. N Cherry Lake Drive is located in the CITRUS SPGS subdivision. Search CITRUS SPGS real estate on www.robbharrison.com today.