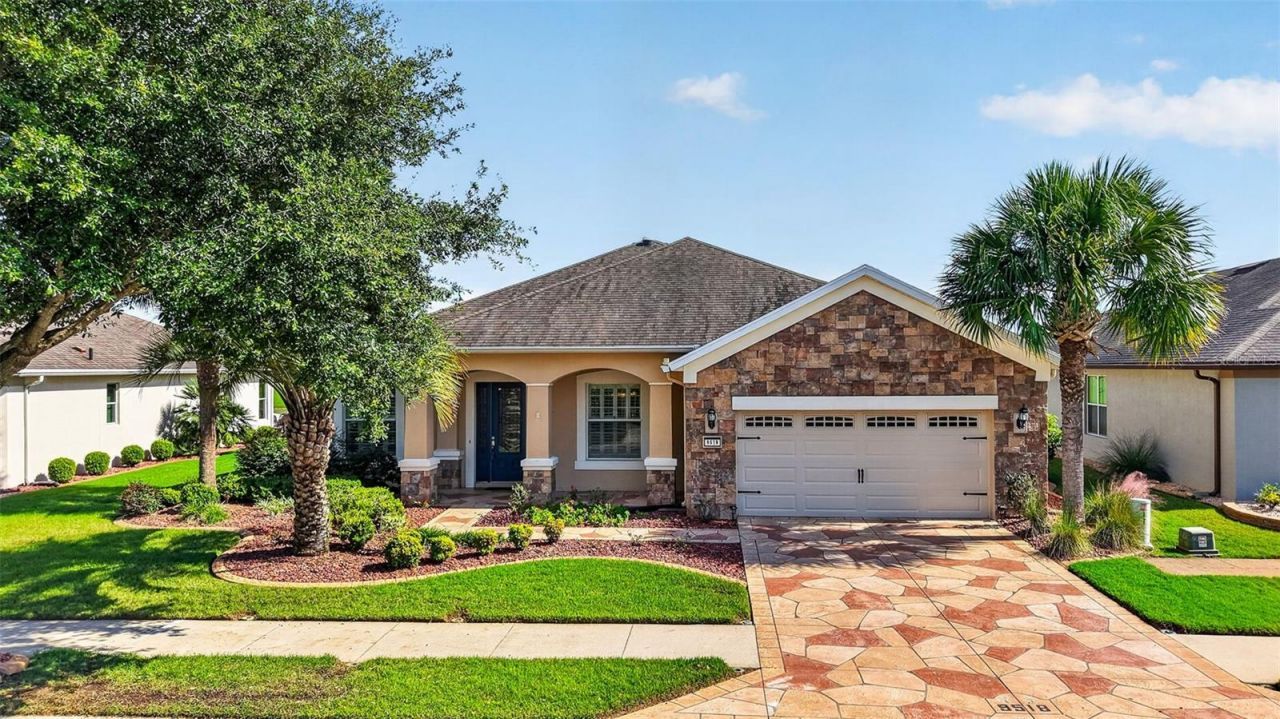

BEDS3
BATHS3 full 1 partial
SQUARE FEET2,595
MLS#OM733689
STATUSActive
PROPERTY TYPEResidential - Single Family
SUBDIVISIONSTONE CREEK
Property Description
GEORGEOUS LAKE VIEWS overlooking Weston pond. The afternoon light is spectacular as it illuminates the water --a view that you can enjoy right from your screened lanai, living room, primary suite and guest bedroom. You will find attention to detail with 9 foot ceilings accented by crown molding and 20X20 porcelain tile in all main living areas and wainscoting in dining room. French doors off the foyer open to a versatile office space, ideal for work, hobbies or a flex room. Plantation shutters adorn every window complemented by bamboo sliding curtains on the lanai sliding doors.. The chef's kitchen will be delight to prepare meals with granite countertops, 42 espresso cabinetry, upgraded backsplash, under cabinet lighting, pull outs in cabinets, and a solar tube that allows bright natural daylight. Designed for optimal comfort and privacy this 3 bedroom, 3.5 bath floor plan is designed for exceptional privacy for guest and owner as this home provides a split floor plan as well as an ensuite bath for every bedroom. The master bath offers a spa-like experience with dual vanities, soaking tub, seamless walk-in shower and his and hers closets. Step outside to your screened lanai which opens to a paved area complete with a built in BBQ surround for a grill. Located in the highly sought-after 55+ Stone Creek community, you'll enjoy a resort-style lifestyle with exceptional amenities including indoor and outdoor pools, a spa featuring a sauna and whirlpool, pickleball and tennis courts, basketball and baseball facilities, two dog parks, countless clubs, social activities, and endless opportunities to make new friends. Best of all, the HOA is only $265.44 enjoy all of the amenities, 24/7 security, trash service and high speed internet. You will find nearby shopping with Publix and assorted shops only 4 miles away. Shalom park is a short golf cart ride away and the World Equestrian Center is located nearby as well and features seasonal shows, concerts, luxury hotels and fine dining year round. This Stunning lake front home is located within this vibrant and well maintained community and just waiting to welcome you home!
Property Features
Property Type: Residential - Single Family
Cooling: Central Air
Garage: 1 car attached
Heating: Central
Lot Size: 0.18 Acres
Roof Type: Shingle
Stories: 1.0
Taxes: $7,415
Year Built: 2012
Amenities
Ceiling Fans(s)
High Ceilings
Kitchen/Family Room Combo
Open Floorplan
Stone Counters
Walk-In Closet(s)
Window Treatments
Sprinkler Metered
Feature Descriptions
Appliances: Dishwasher, Disposal, Dryer, Electric Water Heater, Microwave, Range Hood, Refrigerator, Washer
Association Amenities: Clubhouse, Fence Restrictions, Golf Course, Pickleball Court(s), Pool, Shuffleboard Court, Spa/Hot Tub, Tennis Court(s), Trail(s)
Body of Water: WESTON LAKE
Community Features: Deed Restrictions, Dog Park, Fitness Center, Gated Community - Guard, Gated Community - No Guard, Golf Carts OK, Golf, Pool, Restaurant, Sidewalks
Directions: West on Hwy 200 right on 80 Ave to Stone Creek Entrance after guard gate turn left at stop sign(62 Loop) left on 93 Ave right on 70 Loop to home on left
Exterior: Block, Concrete, Stucco
Flood Zone Code: X
Flooring: Tile
Foundation: Slab
Frontage Lake: 70
Garage Dimensions: 22X30
HOA Fee: 265.44/ Monthly
HOA Y/N: Yes
Home Warranty Y/N: No
Hot Tub: Yes
Listing Terms: Cash, Conventional, FHA, VA Loan
Lot: Cleared, Landscaped, Paved
Lot Dimensions: 0.18
Other Equipment: Irrigation Equipment
Ownership: Fee Simple
Pets Allowed: Cats OK, Dogs OK
Property Attached Y/N: No
Property Sub-Type: Single Family Residence
Senior Community: Yes
Sewer: Public Sewer
Showing Instructions: Appointment Only, ShowingTime
Special Sale Provisions: None
Utilities: Cable Connected, Electricity Connected, Sewer Connected, Sprinkler Meter, Water Connected
Water: Public
Water Access Y/N: No
Waterfront Features: Lake Front
Zoning: PUD
Room Sizes
Primary Bedroom: 14.6x17.9
Office: 12.6x10.6
Dining Room: 11x16.7
Kitchen: 15.1x14.2
Living Room: 13.11x22.9
Bathroom 2: 12x18.1
Bathroom 3: 12x13.11
Listed By / Shown By
Listed By
Agency Name: RE/MAX PREMIER REALTY
Agency Contact: 352-732-3222
Shown By
Agency Title: Robb Harrison Realty, Inc.
Agency Phone: (352) 877-2790

Estimate Your Payment
Estimated Payment
$ 3,944.58 per month $3,169.45 Principal & Interest $617.92 Property Tax $157.21 Homeowner's InsuranceChange Payment Information
Top REALTORS® in this Area
Jennifer Leeds
Wow!!! The best
I really want to thank you Robb for having such a great I mean fabulous agent. She was totally on top of everything. I never didn't know what was going on. She walked me thru every step and held my hand . She was never rushed or made me feel like I was a bother (and believe me I can be). Working with Robb was great. He always responded immediately. If something in the home needed to be done he was right there with a solution. Everything he said he did. I just loved Jennifer. Thanks so much for putting me in her hands. — K Davis
— K Davis
9518 SW 70th Loop | MLS# OM733689
This single family home located at 9518 SW 70th Loop , Ocala, FL 34481 is currently listed for sale with an asking price of $539,000. This property was built in 2012 and has 3 bedrooms and 3 full and 1 partial baths with 2595 sq. ft. SW 70th Loop is located in the STONE CREEK subdivision. Search STONE CREEK real estate on www.robbharrison.com today.