
BEDS3
BATHS2 full
SQUARE FEET2,320
MLS#OM725608
STATUSActive
PROPERTY TYPEResidential -
SUBDIVISIONSUGAR HAMMOCK
Property Description
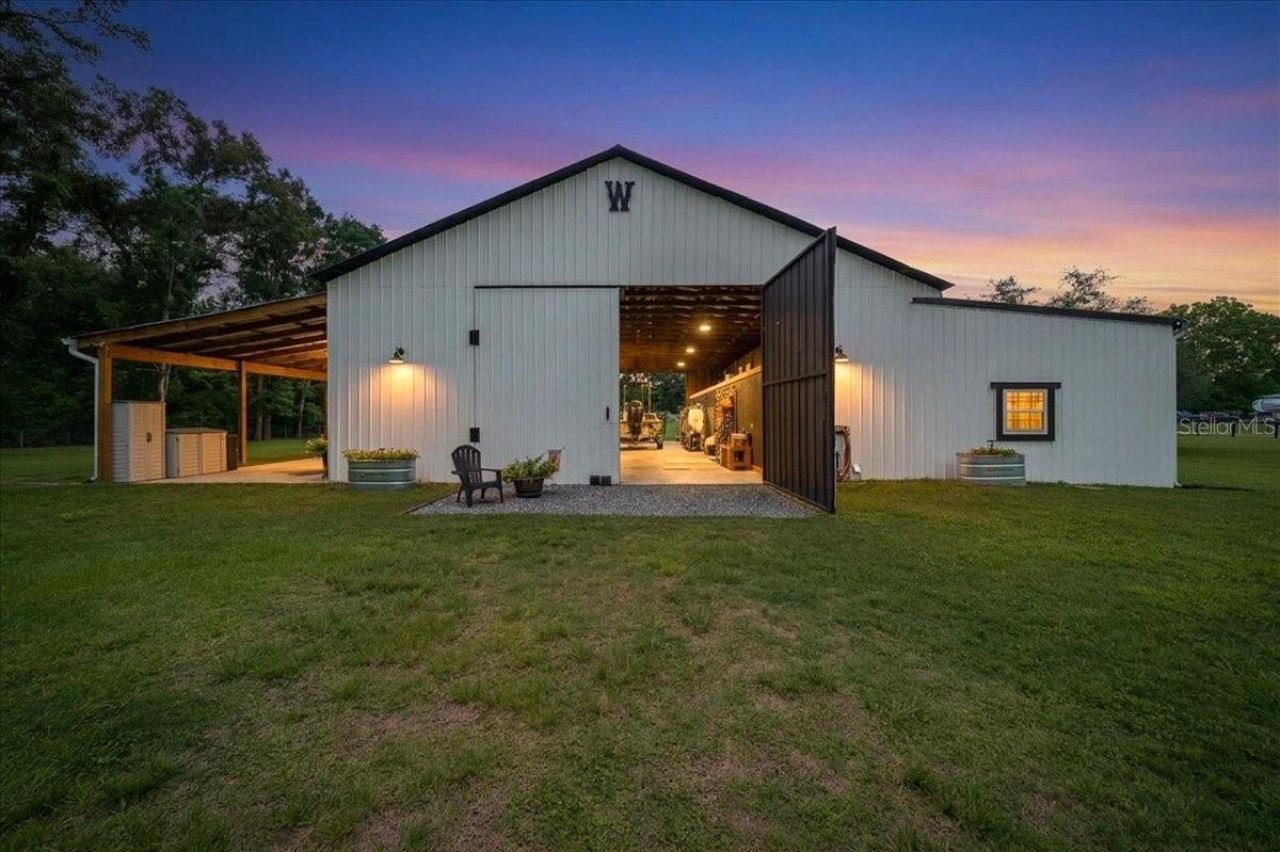
Exceptional 3-Acre Property on Ocala's Desirable Northwest Side!The care, craftsmanship, and attention to detail that have been invested into this remarkable 3-acre property are evident from the moment you arrive. Enter through the solar-powered gated entrance and immediately appreciate the thoughtful improvements throughout.Pull right up to the oversized carport providing convenience and functionality before making your way to the impressive 30' x 60' barn. As the large sliding doors open, you'll discover a massive 60' x 31' workshop space loaded with possibilities. Whether you're looking for secure storage for boats, RVs, equipment, or vehicles, this versatile area is ready to accommodate your needs and already features a 50-amp RV hookup. For the equestrian enthusiast, this space could easily be transformed into an adorable horse barn complete with stalls, wash rack, grooming area, tack room, and more while still leaving plenty of room for storage and functionality.Step inside the beautifully designed barn apartment and prepare to be impressed. The open-concept living space features a stunning kitchen complete with granite countertops, solid wood cabinetry, stainless steel appliances, and a spacious dedicated laundry room conveniently located just off the kitchen.The dining area flows seamlessly into the family room, creating the perfect setting for entertaining family and friends. Custom double barn doors lead to the generous primary suite featuring a spacious bedroom, an impressive walk-in closet, and a beautifully appointed bathroom with an open tile shower. A private exterior door from the primary suite provides direct access to the cozy side porch, making it the perfect spot to enjoy peaceful mornings and breathtaking Florida sunsets.Quality construction and upgrades throughout include: Beautiful laminate flooring* Faux wood Levolor blinds* Closed-cell spray foam insulation (4-inch exterior walls)* 50-gallon water heater* Carrier Hybrid central heat and air system* Spectrum Fiber Optic high-speed internet* Beadboard ceilings* 6-inch baseboards* New gutters, carport, and barn.*Just outside, you'll find an oversized covered back porch that functions like an expansive lanai, ideal for entertaining. Enjoy cookouts, gatherings, or movie nights with the custom outdoor TV cabinet already in place, along with two installed speakers-just add popcorn and enjoy!As an added bonus, the property includes a completely remodeled 1-bedroom, 1-bath mobile home. Perfect for guests, extended family, or as a potential income-producing opportunity.Additional property features include an outdoor shower, ideal for cooling off or bathing your four-legged family members, extra storage space in the well house, and mature fruit trees including grapefruit, lemon, and orange trees.The entire 3-acre property is fully fenced with no-climb wire and top board fencing, providing security, functionality, and an attractive appearance.This one-of-a-kind property presents endless possibilities and must be seen in person to truly appreciate its many unique features.Schedule your private showing today-this property is sure to make you smile!
Property Features
Property Type: Residential -
Cooling: Central Air
Fenced: Yes
Heating: Central, Electric
Lot Size: 3.00 Acres
Roof Type: Metal
Stories: 1.0
Taxes: $3,226
Year Built: 1979
Amenities
Ceiling Fans(s)
Crown Molding
Eat-in Kitchen
High Ceilings
Kitchen/Family Room Combo
Living Room/Dining Room Combo
Open Floorplan
Primary Bedroom Main Floor
Solid Wood Cabinets
Stone Counters
Walk-In Closet(s)
Window Treatments
Fire Pit
Lighting
Outdoor Shower
Rain Gutters
RV Hookup
Storage
Feature Descriptions
Additional Rooms: Inside Utility
Appliances: Cooktop, Dishwasher, Dryer, Electric Water Heater, Microwave, Range, Refrigerator, Washer
Barn Features: Barn Apartment
Directions: GPS will get you there, pretty way to go West on Highway 27 to 225A crossover 326 continue to 100th straight. It will be the Sharp turn TO THE RIGHT coming off of the curve. Follow that straight. You will go across I 75 and Jacksonville Road go a few mile
Exterior: Metal Siding
Fencing: Board, Wire, Wood
Flood Zone Code: X
Flooring: Laminate
Foundation: Slab
Home Warranty Y/N: No
Listing Terms: Cash
Lot: Cleared, Landscaped, Level, Pasture, Paved, Zoned for Horses
Lot Dimensions: 3
Number of Septics: 2
Number of Wells: 1
Other Equipment: Fire Pit, RV Hookup
Other Structures: Finished RV Port, Guest House, Shed(s), Storage, Workshop
Ownership: Fee Simple
Parking: Parking Pad
Parking Notes: Parking Pad
Patio/Porch: Covered, Rear Porch, Side Porch
Property Attached Y/N: No
Property Sub-Type: Farm
Sewer: Septic Tank
Showing Instructions: Appointment Only, Call Listing Agent, Farm Animals on Site, Gate Code Required, Listing Agent Must Accompany, No Lockbox, See Remarks, ShowingTime
Special Sale Provisions: None
Utilities: Electricity Available, Electricity Connected, Fiber Optics, Water Connected
Vegetation: Fruit Trees, Mature Landscaping, Trees/Landscaped
Water: Well
Water Access Y/N: No
Windows: Window Treatments
Zoning: A1
Room Sizes
Kitchen: 16x14
Utility Room: 9.3x13.11
Dining Room: 11.16x11
Great Room: 16.8x16.11
Primary Bedroom: 16.4x17
Primary Bathroom: 9.3x16.5
Workshop: 60.2x31.5
Local Schools
High School: North Marion High School
Middle School: North Marion Middle School
Elementary School: Fessenden Elementary School
Listed By / Shown By
Listed By
Agency Name: PARSLEY REAL ESTATE INC
Agency Contact: 352-220-4355
Shown By
Agency Title: Robb Harrison Realty, Inc.
Agency Phone: 352-877-2790

Estimate Your Payment
Estimated Payment
$ 3,354.17 per month $2,939.53 Principal & Interest $268.83 Property Tax $145.80 Homeowner's InsuranceChange Payment Information
Top REALTORS® in this Area
Jennifer Leeds
Wow!!! The best
I really want to thank you Robb for having such a great I mean fabulous agent. She was totally on top of everything. I never didn't know what was going on. She walked me thru every step and held my hand . She was never rushed or made me feel like I was a bother (and believe me I can be). Working with Robb was great. He always responded immediately. If something in the home needed to be done he was right there with a solution. Everything he said he did. I just loved Jennifer. Thanks so much for putting me in her hands. — K Davis
— K Davis
9550 NW 30th Avenue | MLS# OM725608
This home located at 9550 NW 30th Avenue , Ocala, FL 34475 is currently listed for sale with an asking price of $499,900. This property was built in 1979 and has 3 bedrooms and 2 full baths with 2320 sq. ft. NW 30th Avenue is located in the SUGAR HAMMOCK subdivision. Search SUGAR HAMMOCK real estate on www.robbharrison.com today.