
BEDS3
BATHS2 full
SQUARE FEET1,392
MLS#G5118250
STATUSActive
PROPERTY TYPEResidential - Single Family
SUBDIVISIONTHE VILLAGES
Property Description
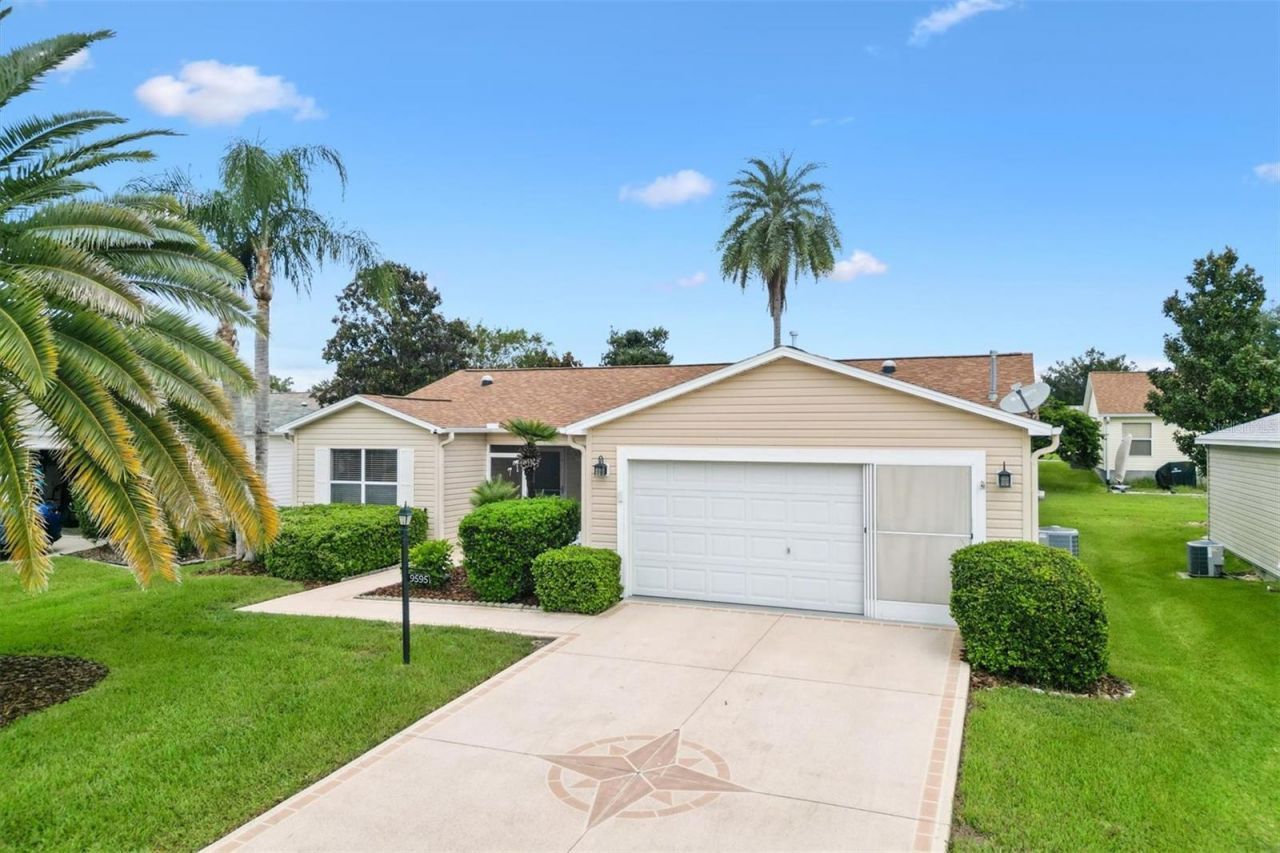
BOND PAID / ROOF 2023 / HVAC 2023 / THOUGHTFULLY RENOVATED with SHAKER CABINETS & QUARTZ CONTERTOPS / NEW RAINTREE WATERPROOF ENGINEERED HARDWOOD FLOORS.Thoughtfully renovated and gently lived in, this 3 bedroom, 2 bathroom AMARILLO in the desirable Village of Woodbury in The Villages, Florida, features beautifully updated kitchen and bathrooms, distinctive flooring, and inviting indoor and outdoor living spaces.A SCREENED FRONT PORCH welcomes you inside, where light neutral paint and RAINTREE WATERPROOF, SCRATCH RESISTANT ENGINEERED HARDWOOD PLANK FLOORING bring warmth, character, and easy maintenance to the home.The RENOVATED KITCHEN features NEW SHAKER CABINETRY, QUARTZ COUNTERTOPS, stainless steel appliances, and a workspace island for additional preparation space. The SPLIT BEDROOM FLOOR PLAN provides privacy for owners and guests. The primary suite includes a walk-in closet and a thoughtfully RENOVATED ENSUITE featuring a MODERN TILED WALK-IN SHOWER WITH SEAMLESS GLASS DOORS, NEW SHAKER CABINETRY, A QUARTZ COUNTERTOP, and space for vanity seating.Bedrooms two and three share a similarly RENOVATED GUEST BATHROOM with a tiled walk-in shower, seamless glass door, new cabinetry, and a quartz countertop. These coordinated updates create a cohesive finish throughout the home.A newer sliding glass door leads to the ENCLOSED LANAI, with direct access to the SCREENED PATIO. Together with the screened front porch, these spaces provide multiple options for relaxing, entertaining, and enjoying the Florida sunshine.Inside laundry, a two-car garage, a 2023 ROOF, and a 2023 HVAC add convenience and value.Nearby shopping, dining, medical services, and golf include these approximate distances:Mulberry Grove Plaza: 1.3 milesBriarwood and Walnut Grove Executive Golf Courses: 1.3 milesLegacy Bar & Grill: 1.8 milesVA Clinic: 1.8 milesGlenwood Championship Golf Course: 2.4 milesDiscover the thoughtful updates and comfortable living spaces that make this stylish home stand out. Schedule your private showing today!
Property Features
Property Type: Residential - Single Family
Cooling: Central Air
Garage: 2 car attached
Heating: Central
Home Style: Florida, Ranch
Lot Size: 0.14 Acres
Roof Type: Shingle
Stories: 1.0
Taxes: $5,431
Year Built: 2002
Amenities
Ceiling Fans(s)
Living Room/Dining Room Combo
Open Floorplan
Primary Bedroom Main Floor
Solid Surface Counters
Split Bedroom
Thermostat
Walk-In Closet(s)
Rain Gutters
Sprinkler Metered
Feature Descriptions
Appliances: Dishwasher, Disposal, Dryer, Gas Water Heater, Microwave, Range, Refrigerator, Washer
Association Amenities: Clubhouse, Golf Course, Park, Pickleball Court(s), Playground, Pool, Recreation Facilities, Shuffleboard Court, Tennis Court(s), Trail(s)
Community Features: Clubhouse, Deed Restrictions, Dog Park, Golf Carts OK, Golf, Park, Playground, Pool, Restaurant, Tennis Court(s), Street Lights
Directions: From CR 466 take Buena Vista Blvd north, at the second traffic circle take the first exit onto Belle Meade Cir, take a right onto SE 171st Argyll St, home will be on the left.
Exterior: Vinyl Siding, Frame
Flood Zone Code: X
Flooring: Other, Wood
Foundation: Slab
Garage Dimensions: 20x22
Home Warranty Y/N: No
Listing Terms: Cash, Conventional, VA Loan
Lot: In County, Level, Near Golf Course, Paved
Lot Dimensions: 0.14
Model: Amarillo
Number of Pets: 2
Other Equipment: Irrigation Equipment
Other Fees: $205/ Monthly
Ownership: Fee Simple
Parking: Driveway, Garage Door Opener
Parking Notes: Driveway, Garage Door Opener
Patio/Porch: Front Porch, Patio
Pets Allowed: Yes
Pets Restrictions: Please refer to District 4 deed restrictions.
Property Attached Y/N: No
Property Sub-Type: Single Family Residence
Senior Community: Yes
Sewer: Public Sewer
Showing Instructions: Supra Lock Box, ShowingTime
Special Sale Provisions: None
Utilities: Cable Available, Electricity Connected, Natural Gas Connected, Phone Available, Public, Sewer Connected, Sprinkler Meter, Underground Utilities, Water Connected
Vegetation: Mature Landscaping
Water: Public
Water Access Y/N: No
Windows: Blinds
Zoning: PUD
Room Sizes
Living Room: 15.4x10.11
Dining Room: 11.5x10.8
Kitchen: 10.1x11
Primary Bedroom: 13.2x14.8
Bedroom 2: 11.4x13
Bedroom 3: 11.4x13
Listed By / Shown By
Listed By
Agency Name: REALTY EXECUTIVES IN THE VILLAGES
Agency Contact: 352-753-7500
Shown By
Agency Title: Robb Harrison Realty, Inc.
Agency Phone: (352) 547-5762

Estimate Your Payment
Estimated Payment
$ 2,581.89 per month $2,028.68 Principal & Interest $452.58 Property Tax $100.63 Homeowner's Insurance
9595 SE 171st Argyll Street | MLS# G5118250
This single family home located at 9595 SE 171st Argyll Street, The Villages, FL 32162 is currently listed for sale with an asking price of $345,000. This property was built in 2002 and has 3 bedrooms and 2 full baths with 1392 sq. ft. SE 171st Argyll Street is located in the THE VILLAGES subdivision. Search THE VILLAGES real estate on www.robbharrison.com today.