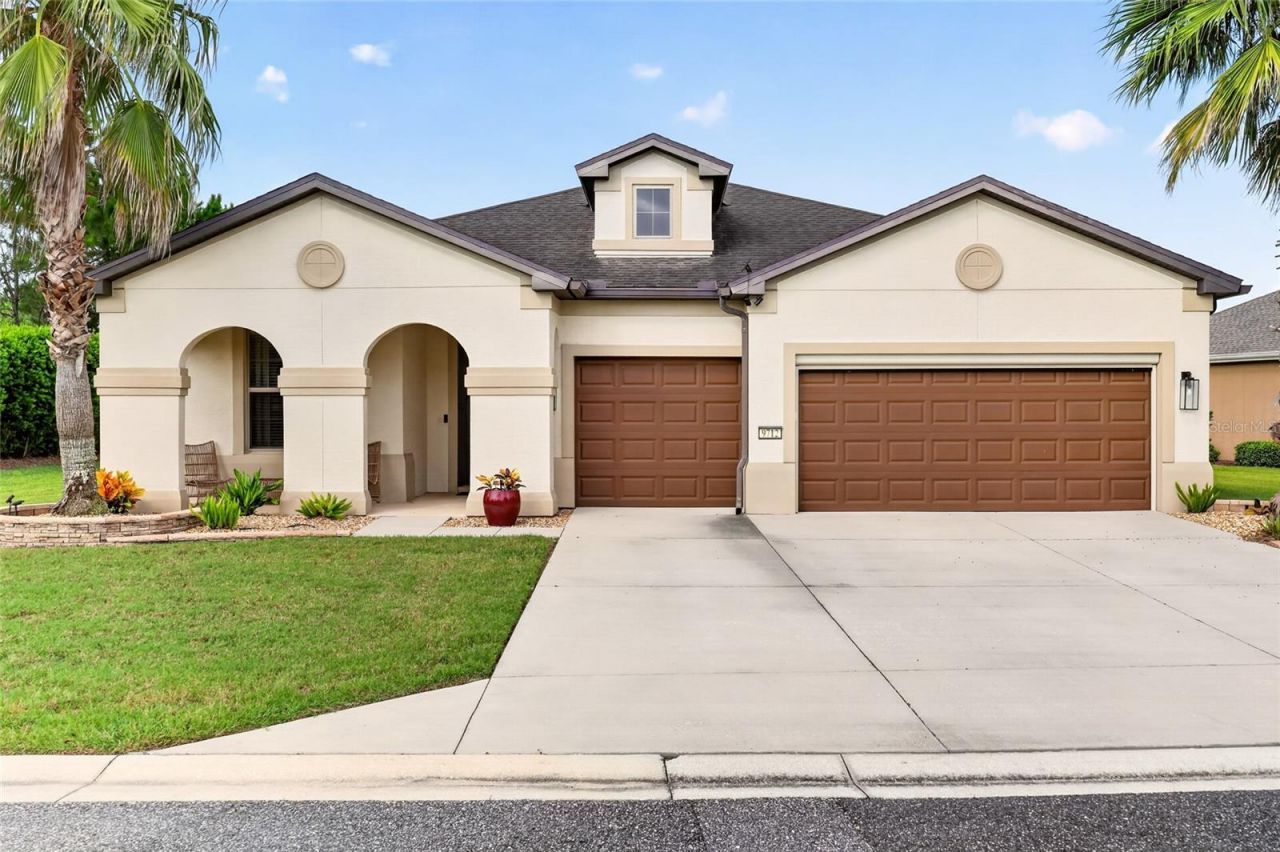

BEDS3
BATHS3 full
SQUARE FEET2,384
MLS#OM730605
STATUSActive
PROPERTY TYPEResidential - Single Family
SUBDIVISIONSTONE CRK/DEL WEBB ARLINGTON P
Property Description
Welcome to a home where beautiful water views, thoughtful upgrades, and Florida living come together perfectly. This spacious 3-bedroom, 3-bath home with a 3-car garage sits on a generous 1/4-acre lot overlooking a peaceful pond, with morning sunrises out front and gorgeous Florida sunsets from the back.Step inside to a bright and inviting interior featuring quartz countertops, two solar tube skylights, a cozy fireplace, and a versatile flex room with French doors, custom shelving and cabinetry. Thoughtful improvements throughout make this home both stylish and move-in ready.Enjoy the Florida lifestyle from the glass-enclosed lanai with sun shades or relax on the screened paver patio overlooking the water. A glass-insert front door, retractable screen and motorized garage screens add even more comfort and convenience.With its spacious layout, beautiful pond setting and impressive upgrades, this is a home designed for comfortable everyday living, entertaining and enjoying the Florida lifestyle.
Property Features
Property Type: Residential - Single Family
Cooling: Central Air
Garage: 3 car attached
Heating: Baseboard
Lot Size: 0.25 Acres
Roof Type: Shingle
Stories: 1.0
Taxes: $5,134
Year Built: 2016
Amenities
Crown Molding
Eat-in Kitchen
High Ceilings
Primary Bedroom Main Floor
Solid Surface Counters
Walk-In Closet(s)
Feature Descriptions
Appliances: Dishwasher, Disposal, Dryer, Electric Water Heater, Range, Refrigerator, Washer
Directions: From SR 200, turn onto SW 80th Ave. Turn left into Stone Creek by Del Webb. Proceed through the guard gate and turn left onto SW 62nd Loop. Turn left onto SW 70th St, then left onto SW 97th Terrace Rd. Turn right onto SW 98th Ave, then left onto SW 75th S
Exterior: Block, Concrete, Stucco
Fireplace: Electric
Fireplace Y/N: Yes
Flood Zone Code: X
Flooring: Laminate, Tile
Foundation: Slab
HOA Fee: 265.44/ Monthly
HOA Y/N: Yes
Home Warranty Y/N: No
Listing Terms: Cash, Conventional, VA Loan
Lot: Corner Lot
Lot Dimensions: 0.25
Model: DOVER CANYON
Number of Pets: 3
Other Equipment: Irrigation Equipment
Ownership: Fee Simple
Pets Allowed: Yes
Property Attached Y/N: No
Property Sub-Type: Single Family Residence
Senior Community: Yes
Sewer: Public Sewer
Showing Instructions: Supra Lock Box, Call Listing Agent
Special Sale Provisions: None
Utilities: Electricity Connected, Sewer Connected, Water Connected
Water: Public
Water Access Y/N: No
Water View: Pond
Zoning: PUD
Listed By / Shown By
Listed By
Agency Name: DECCA REAL ESTATE
Agency Contact: 352-854-8787
Shown By
Agency Title: Robb Harrison Realty, Inc.
Agency Phone: (352) 877-2790

Estimate Your Payment
Estimated Payment
$ 3,513.10 per month $2,939.46 Principal & Interest $427.83 Property Tax $145.80 Homeowner's InsuranceChange Payment Information
Top REALTORS® in this Area
Jennifer Leeds
Wow!!! The best
I really want to thank you Robb for having such a great I mean fabulous agent. She was totally on top of everything. I never didn't know what was going on. She walked me thru every step and held my hand . She was never rushed or made me feel like I was a bother (and believe me I can be). Working with Robb was great. He always responded immediately. If something in the home needed to be done he was right there with a solution. Everything he said he did. I just loved Jennifer. Thanks so much for putting me in her hands. — K Davis
— K Davis
9712 SW 75th Street Rd | MLS# OM730605
This single family home located at 9712 SW 75th Street Rd , Ocala, FL 34481 is currently listed for sale with an asking price of $499,888. This property was built in 2016 and has 3 bedrooms and 3 full baths with 2384 sq. ft. SW 75th Street Rd is located in the STONE CRK/DEL WEBB ARLINGTON P subdivision. Search STONE CRK/DEL WEBB ARLINGTON P real estate on www.robbharrison.com today.