
BEDS3
BATHS2 full
SQUARE FEET1,246
MLS#TB8519571
STATUSActive
PROPERTY TYPERental - Single Family
SUBDIVISIONWEST PORT
Property Description
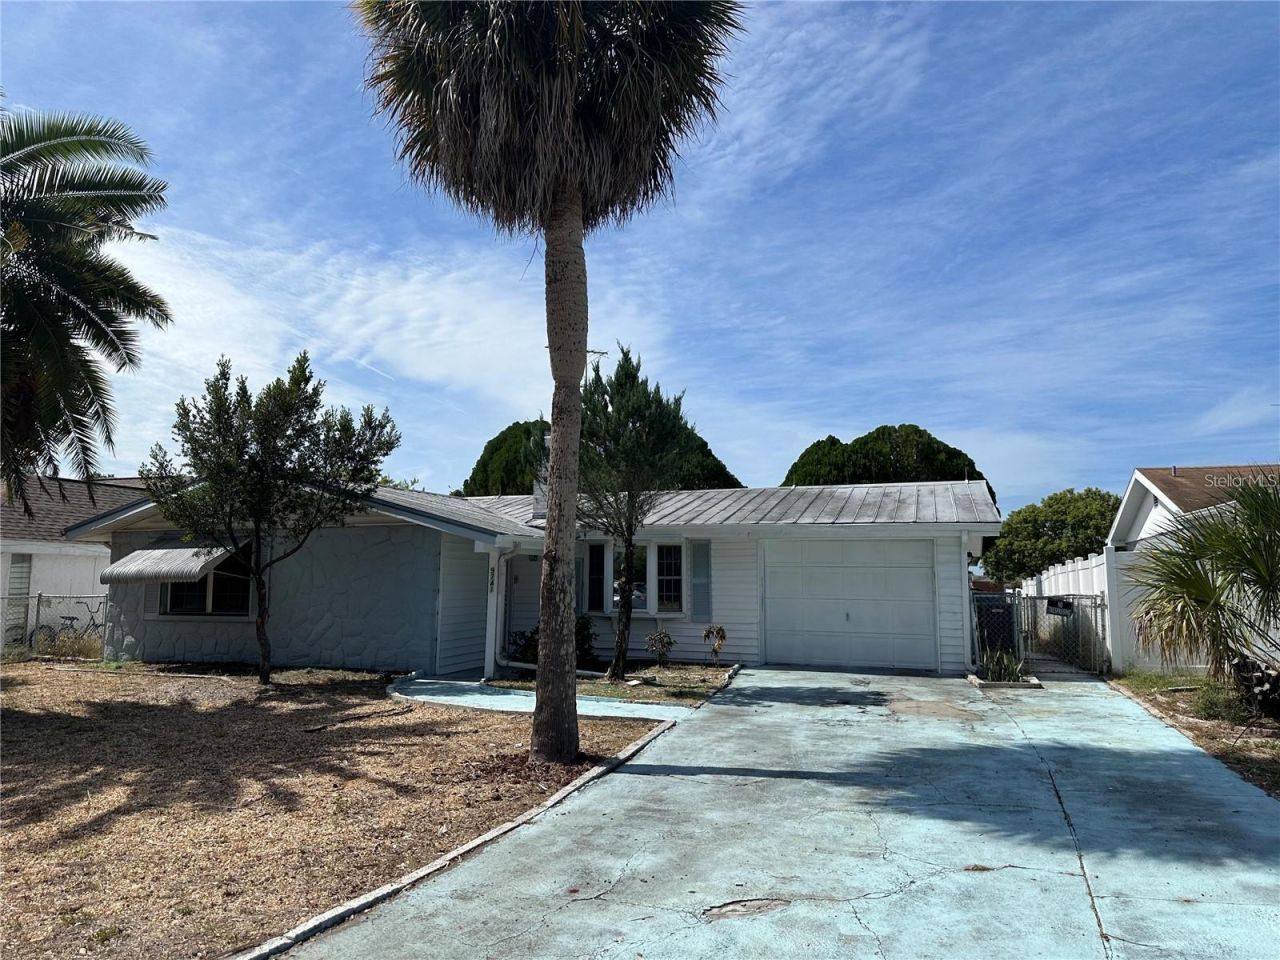
Charming 3 bedrooms Rental Home in Port Richey. This beautiful maintained 3 bedrooms, 2 baths home offering 1246 sqft of comfortable living space in the heart of Port Richey. This inviting residence features a formal dining room highlighted by a cozy fireplace, creating the perfect setting for family meals and entertaining guests. The well-appointed kitchen comes equipped with stainless steel appliances, providing both style and functionally for everyday living. In addition to the 3 bedrooms, the home includes a versatile bonus room that can be customized to fit your needs-whether as a home office, playroom, hobby room or quest space. This move-in ready home offers the perfect blend of comfort, flexibility, and convenience. Don't miss this opportunity-schedule your showing today!.
Property Features
Property Type: Rental - Single Family
Cooling: Central Air
Garage: 1 car attached
Heating: Central
Lot Size: 0.12 Acres
Stories: 1.0
Year Built: 1972
Amenities
Ceiling Fans(s)
Walk-In Closet(s)
Feature Descriptions
Appliances: Dishwasher, Disposal, Microwave, Range, Refrigerator
Days on Site: 31
Directions: Fr Little Rd, L onto Embassy Blvd, R onto US-19 N, L onto Scenic Dr
Home Warranty Y/N: No
Lot Dimensions: 0.12
Number of Pets: 2
Pets Allowed: Size Limit, Yes
Pets Size: Medium (36-60 Lbs.)
Property Attached Y/N: No
Property Sub-Type: Single Family Residence
Showing Instructions: Combination Lock Box, See Remarks, ShowingTime
Water Access Y/N: No
Room Sizes
Living Room: 17x12
Dinette: 12x9
Kitchen: 12x8
Primary Bedroom: 16x11
Listed By / Shown By
Listed By
Agency Name: HOME TOWN REALTY, INC.
Agency Contact: 813-416-6342
Shown By
Agency Title: Robb Harrison Realty, Inc.
Agency Phone: (352) 547-5762

9741 Scenic Drive | MLS# TB8519571
This property located at 9741 Scenic Drive , Port Richey, FL 34668 is currently listed for rent with an asking price of $1,800 / Monthly. Search Port Richey real estate on www.robbharrison.com today.