
BEDS2
BATHS2 full
SQUARE FEET1,469
MLS#OM735419
STATUSActive
PROPERTY TYPEResidential - Single Family
SUBDIVISIONCRESENT RIDGE
Property Description
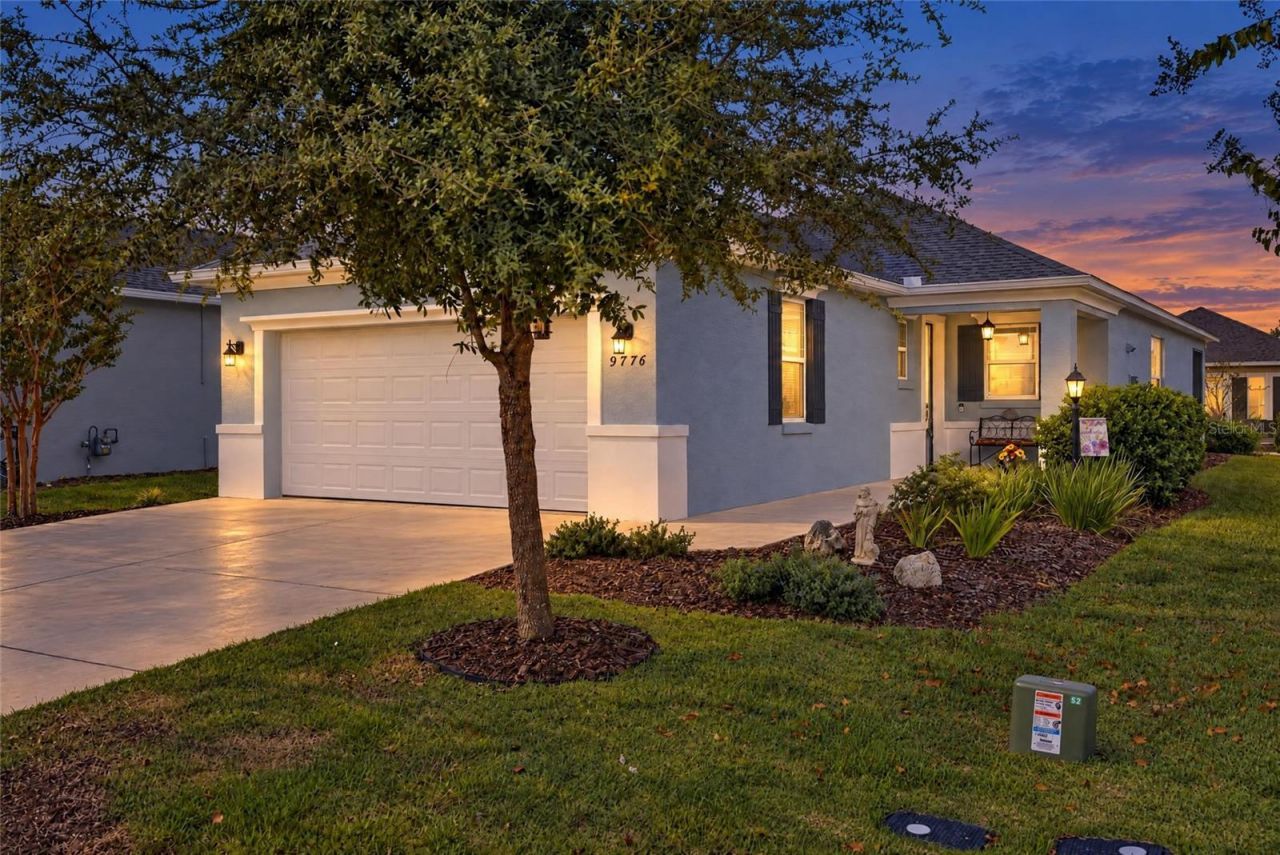
Welcome to your next chapter in On Top of the World! Built in 2022, this impeccably cared-for Tamar model in Crescent Ridge IV blends inviting living spaces, thoughtful features, and the lifestyle of one of Ocala's established 55+ communities. With 2 bedrooms, 2 bathrooms, and a versatile flex room with French doors and a closet, the home provides comfortable spaces for everyday living, entertaining, and quiet moments of your own.Tile flooring flows throughout the main living areas, complementing the open layout and creating a welcoming connection between the kitchen, dining, and living spaces. The alternate kitchen design features a center island, generous counter space, and ample cabinetry-ideal for preparing favorite meals while staying part of the conversation.Behind French doors, the flex room makes an inviting home office, cozy reading room, or hobby space, with its closet providing convenient additional storage. The primary suite includes a walk-in closet and private bath, while the second bedroom provides a comfortable place for overnight guests.Enjoy a leisurely morning in the enclosed lanai, where blinds provide privacy and light control, or step onto the rear paver patio for fresh air and an evening under the Florida sky. These inviting spaces create a lovely setting to unwind or spend time with guests.Practical touches add to the home's appeal, including rain gutters, a utility sink in the two-car garage, and an indoor laundry room with a washer and dryer included in the sale.Beyond your front door, discover opportunities to fill your days with swimming, fitness, pickleball, tennis, clubs, and community activities. With shopping, dining, and medical services conveniently nearby, this home brings together comfort, recreation, and everyday convenience. Come explore this inviting Tamar and picture the possibilities for your next chapter!
Property Features
Property Type: Residential - Single Family
Cooling: Central Air
Garage: 2 car attached
Heating: Heat Pump
Lot Size: 0.13 Acres
Roof Type: Shingle
Stories: 1.0
Taxes: $3,170
Year Built: 2022
Amenities
Living Room/Dining Room Combo
Thermostat
Walk-In Closet(s)
Feature Descriptions
Appliances: Dishwasher, Disposal, Dryer, Range, Refrigerator, Washer
Association Amenities: Basketball Court, Fence Restrictions, Maintenance, Pickleball Court(s), Recreation Facilities, Tennis Court(s)
Community Features: Pool
Directions: From I-75, take Exit 350 for SR 200 and head west on SW College Road. Turn right onto SW 99th Street Road to enter On Top of the World. Turn left onto SW 98th Street, then right onto SW 100th Avenue Road. Continue to 9776 SW 100th Avenue Road. The home wi
Exterior: Block
Flood Zone Code: x
Flooring: Carpet, Tile
Foundation: Slab
HOA Fee: 5923.56/ Annually
HOA Y/N: Yes
Home Warranty Y/N: No
Listing Terms: Cash, Conventional, FHA, VA Loan
Lot Dimensions: 0.13
Other Equipment: Irrigation Equipment
Ownership: Fee Simple
Pets Allowed: Breed Restrictions
Pets Restrictions: Breed Restrictions / See HOA
Property Attached Y/N: Yes
Property Sub-Type: Single Family Residence
Senior Community: Yes
Sewer: Private Sewer
Showing Instructions: Supra Lock Box,24 Hour Notice, Appointment Only
Special Sale Provisions: None
Utilities: Electricity Connected, Natural Gas Connected, Sewer Connected
Water: Private
Water Access Y/N: No
Zoning: PUD
Room Sizes
Kitchen: 11.1x16.5
Primary Bedroom: 13x14.8
Living Room: 16.4x13.5
Dining Room: 6.6x14.5
Primary Bathroom: 11.9x8.8
Listed By / Shown By
Listed By
Agency Name: NEXTHOME PROFESSIONAL REALTY
Agency Contact: 352-572-6940
Shown By
Agency Title: Robb Harrison Realty, Inc.
Agency Phone: (352) 877-2790

Estimate Your Payment
Estimated Payment
$ 2,007.73 per month $1,661.17 Principal & Interest $264.17 Property Tax $82.40 Homeowner's InsuranceChange Payment Information
Top REALTORS® in this Area
Jennifer Leeds
Wow!!! The best
I really want to thank you Robb for having such a great I mean fabulous agent. She was totally on top of everything. I never didn't know what was going on. She walked me thru every step and held my hand . She was never rushed or made me feel like I was a bother (and believe me I can be). Working with Robb was great. He always responded immediately. If something in the home needed to be done he was right there with a solution. Everything he said he did. I just loved Jennifer. Thanks so much for putting me in her hands. — K Davis
9776 SW 100th Avenue Road | MLS# OM735419
This single family home located at 9776 SW 100th Avenue Road , Ocala, FL 34481 is currently listed for sale with an asking price of $282,500. This property was built in 2022 and has 2 bedrooms and 2 full baths with 1469 sq. ft. SW 100th Avenue Road is located in the CRESENT RIDGE subdivision. Search CRESENT RIDGE real estate on www.robbharrison.com today.