
BEDS2
BATHS2 full
SQUARE FEET1,576
MLS#OM734151
STATUSActive
PROPERTY TYPEResidential - Single Family
SUBDIVISIONON TOP OF THE WORLD
Property Description
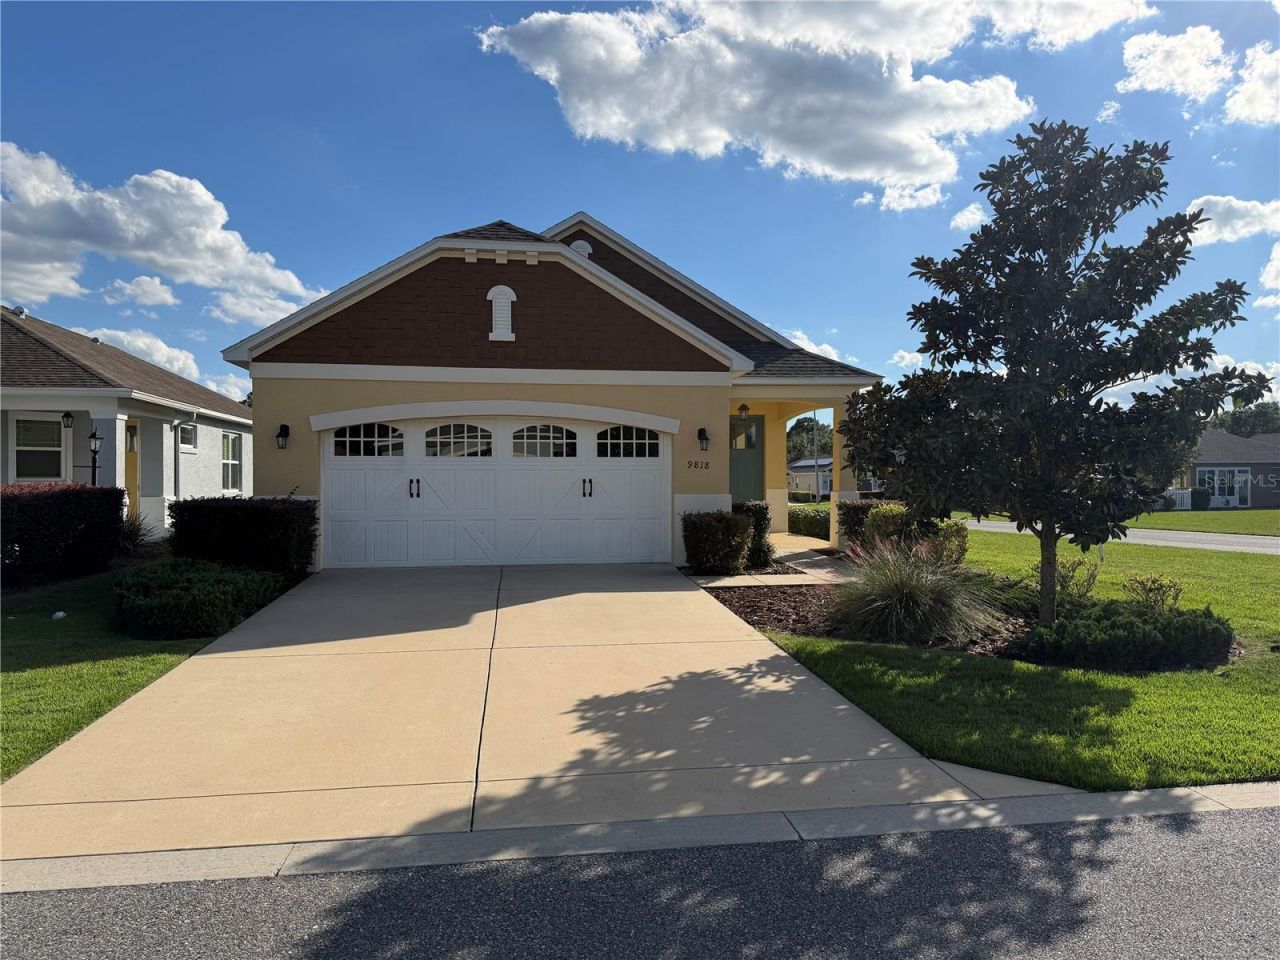
MOVE-IN READY SOLAR SMART HOME! Beautiful 2019 Rimon model in Crescent Ridge 3 at On Top of the World. This 2-bedroom, 2-bath home features a 2-car garage, split-bedroom floor plan, and unique second-floor flex room/den accessed through the garage. Energy-efficient features include 13 solar panels and natural gas, with an average monthly electric bill reported under $39. Upgrades include 18-inch ceramic tile, gourmet kitchen with quartz countertops, gray cabinetry, glass backsplash, gas convection range, and large island. Spacious primary suite offers two walk-in closets and an en-suite bath with custom-tiled accessible shower. Additional features include a guest bath with custom tile, interior laundry room with washer, dryer, and utility sink, screened lanai, premium corner lot with no home directly behind, and whole-house water softener. Enjoy the outstanding On Top of the World lifestyle with 4 pools, fitness centers, 23 pickleball courts, tennis, more than 200 clubs, and numerous recreational amenities. Golf cart-friendly community with access to three shopping centers. HOA includes basic internet, roof repair, exterior maintenance, landscaping, trash and recycling, and more. Don't miss this move-in-ready home! Be sure to take a look at the Matterport 3D Tour to explore the property from the comfort of your home.
Property Features
Property Type: Residential - Single Family
Cooling: Central Air
Heating: Natural Gas
Home Style: Florida
Lot Size: 0.12 Acres
Roof Type: Shingle
Stories: 1.0
Taxes: $3,837
Year Built: 2019
Amenities
Attic Ventilator
Ceiling Fans(s)
Crown Molding
High Ceilings
Open Floorplan
Primary Bedroom Main Floor
Split Bedroom
Stone Counters
Thermostat
Walk-In Closet(s)
Window Treatments
Private Mailbox
Feature Descriptions
Additional Rooms: Bonus Room, Great Room, Inside Utility
Appliances: Convection Oven, Dishwasher, Disposal, Dryer, Gas Water Heater, Microwave, Range, Refrigerator
Association Amenities: Basketball Court, Clubhouse, Fence Restrictions, Fitness Center, Gated, Maintenance, Optional Additional Fees, Park, Pickleball Court(s), Playground, Pool, Racquetball, Recreation Facilities, Sauna, Security, Shuffleboard Court, Spa/Hot Tub, Tennis Court(s), Trail(s)
Community Features: Association Recreation - Owned, Buyer Approval Required, Clubhouse, Deed Restrictions, Dog Park, Fitness Center, Gated Community - Guard, Golf Carts OK, Golf, Park, Playground, Pool, Racquetball, Restaurant, Sidewalks, Special Community Restrictions, Tennis Court(s), Street Lights
Directions: Enter OTOW via the main gate on SW 99th Street Road. Follow to SW 98th Street and TURN LEFT. Go past Veterans Park and turn left onto SW 99th Ave. IMMEDIATELY turn LEFT on SW 99th Loop â?? the house is on the right corner of 99th Ave & 99th Loop â?? 9818.
Exterior: Block, Stucco
Flood Zone Code: x
Flooring: Carpet, Ceramic Tile
Foundation: Slab
Garage Dimensions: 20x20
HOA Fee: 493.63/ Monthly
HOA Y/N: Yes
Home Warranty Y/N: No
Hot Tub: Yes
Listing Terms: Cash, Conventional, VA Loan
Lot: Corner Lot, Landscaped, Level, Near Golf Course, Paved
Lot Dimensions: 0.12
Model: Rimon
Number of Pets: 3
Other Equipment: Irrigation Equipment
Ownership: Leasehold
Patio/Porch: Covered, Front Porch, Rear Porch, Screened
Pets Allowed: Number Limit
Pets Restrictions: Owners are required to pick up after their pets. Marion County FL has a leash law.
Pool: Other
Property Attached Y/N: No
Property Sub-Type: Single Family Residence
Security: Gated Community, Security Gate, Smoke Detector(s)
Senior Community: Yes
Sewer: Public Sewer
Showing Instructions: Supra Lock Box, Call Listing Agent
Special Sale Provisions: None
Utilities: Electricity Connected, Natural Gas Connected, Sewer Connected, Sprinkler Meter, Underground Utilities, Water Connected
Vegetation: Mature Landscaping
Water: None
Water Access Y/N: No
Windows: Double Pane Windows, Window Treatments
Zoning: PUD
Room Sizes
Great Room: 15.8x23.4
Kitchen: 16.1x16.7
Primary Bedroom: 13.1x15
Listed By / Shown By
Listed By
Agency Name: RE/MAX FOXFIRE - HWY 40
Agency Contact: 352-732-3344
Shown By
Agency Title: Robb Harrison Realty, Inc.
Agency Phone: (352) 877-2790

Estimate Your Payment
Estimated Payment
$ 1,985.55 per month $1,587.08 Principal & Interest $319.75 Property Tax $78.72 Homeowner's InsuranceChange Payment Information
Top REALTORS® in this Area
Jennifer Leeds
Wow!!! The best
I really want to thank you Robb for having such a great I mean fabulous agent. She was totally on top of everything. I never didn't know what was going on. She walked me thru every step and held my hand . She was never rushed or made me feel like I was a bother (and believe me I can be). Working with Robb was great. He always responded immediately. If something in the home needed to be done he was right there with a solution. Everything he said he did. I just loved Jennifer. Thanks so much for putting me in her hands. — K Davis
— K Davis
9818 SW 99th Loop | MLS# OM734151
This single family home located at 9818 SW 99th Loop , Ocala, FL 34481 is currently listed for sale with an asking price of $269,900. This property was built in 2019 and has 2 bedrooms and 2 full baths with 1576 sq. ft. SW 99th Loop is located in the ON TOP OF THE WORLD subdivision. Search ON TOP OF THE WORLD real estate on www.robbharrison.com today.