
BEDS3
BATHS2 full
SQUARE FEET1,499
MLS#OM729999
STATUSActive
PROPERTY TYPEResidential - Single Family
SUBDIVISIONMEADOW GLENN
Property Description
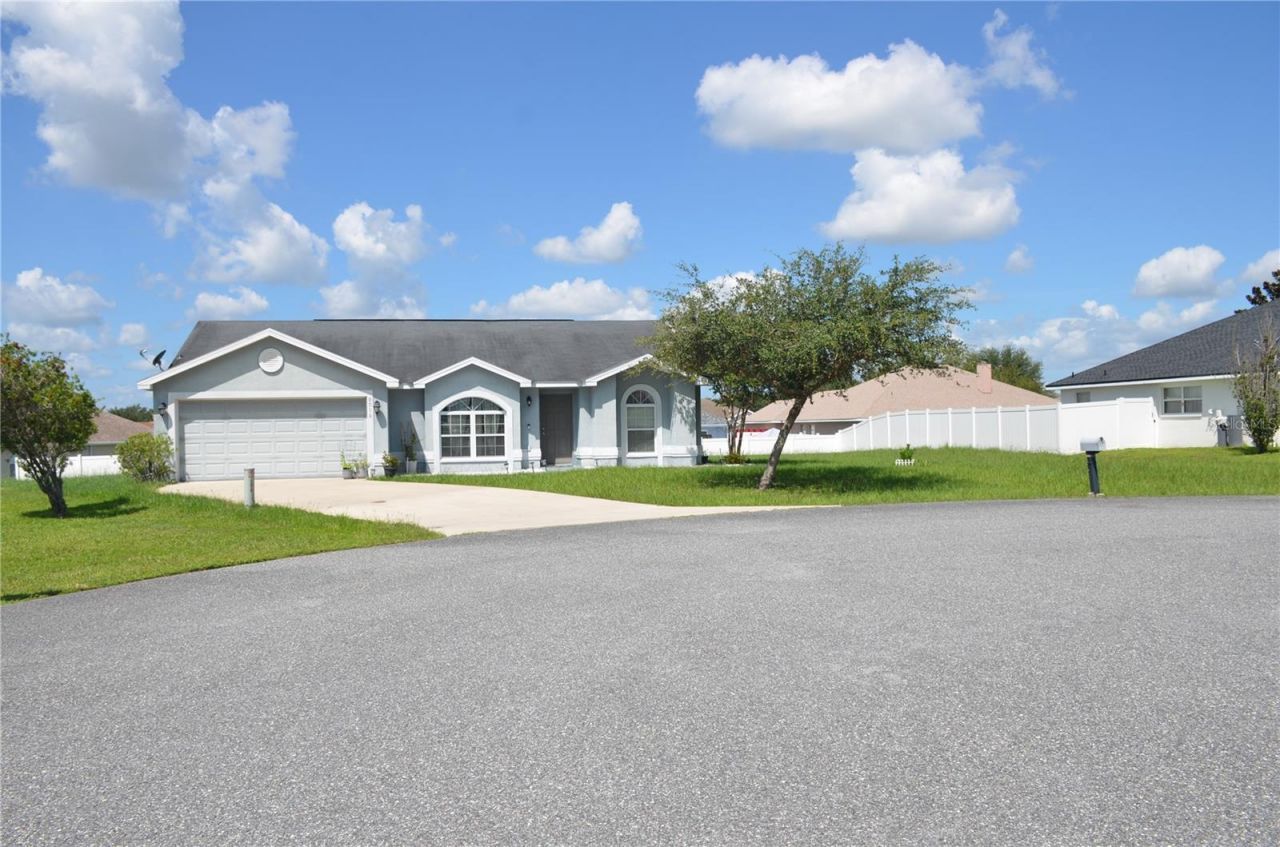
Home is nestled in the Meadow Glenn gated community on .35 acres of land. The home features three bedrooms, two bathrooms, a two-car garage, and a great room (living and dining combo) with kitchen cabinets, a granite countertop, a nook, and a pantry. Enter the garage from the kitchen. Split floor plan, recessed lighting throughout the home, hallway linen closet. Master bedroom with stand-up shower, towel closet, garden tub, double vanity, walk-in closet, pocket door. Guest bathroom with tub/shower and single vanity. Three access entries to the attic within the home. Luxury tile in the bedrooms, living, and dining room. Sliding door/entry to the open patio in the rear. Two pipes, one on each side of the home. The home is located a short distance from HWY 200, grocery shopping, restaurants, hospitals, schools, the library, and much more.
Property Features
Property Type: Residential - Single Family
Cooling: Central Air
Garage: 2 car attached
Heating: Electric, Heat Pump
Lot Size: 0.35 Acres
Roof Type: Shingle
Stories: 1.0
Taxes: $3,770
Year Built: 2015
Amenities
Eat-in Kitchen
Living Room/Dining Room Combo
Split Bedroom
Thermostat
Walk-In Closet(s)
Window Treatments
Private Mailbox
Feature Descriptions
Appliances: Dishwasher, Dryer, Microwave, Range, Refrigerator, Washer
Community Features: Deed Restrictions, Gated Community - No Guard
Days on Site: 1
Directions: Heading West from HWY 200, Turn Left onto 60th Ave, Turn Left onto Meadow Glenn gated community (code is required), and then right onto SW 56th Ave. It is a cul-de-sac street.
Exterior: Block, Stucco
Flood Zone Code: x
Flooring: Luxury Vinyl, Tile
Foundation: Slab
HOA Fee: 158.93/ Quarterly
HOA Y/N: Yes
Home Warranty Y/N: No
Listing Terms: Cash, Conventional, FHA, VA Loan
Lot: Cul-De-Sac, Irregular Lot
Lot Dimensions: 0.35
Ownership: Fee Simple
Pets Allowed: Yes
Pets Restrictions: Please get in touch with the HOA for information about pet rules. Thank you.
Property Attached Y/N: No
Property Sub-Type: Single Family Residence
Security: Gated Community, Smoke Detector(s)
Sewer: Public Sewer
Showing Instructions: 24 Hour Notice, Appointment Only, Call Before Showing, Call Listing Agent, Gate Code Required, ShowingTime
Special Sale Provisions: None
Utilities: Electricity Connected, Sprinkler Meter, Water Connected
Water: Public
Water Access Y/N: No
Zoning: R1
Room Sizes
Kitchen: 14x14
Primary Bedroom: 12x13
Bedroom 3: 10x11
Great Room: 16x19
Local Schools
High School: West Port High School
Middle School: Liberty Middle School
Elementary School: Hammett Bowen Jr. Elementary
Listed By / Shown By
Listed By
Agency Name: SKYE INT'L REAL ESTATE LLC
Agency Contact: 352-216-6800
Shown By
Agency Title: Robb Harrison Realty, Inc.
Agency Phone: (352) 877-2790

Estimate Your Payment
Estimated Payment
$ 1,980.58 per month $1,587.67 Principal & Interest $314.17 Property Tax $78.75 Homeowner's InsuranceChange Payment Information
Top REALTORS® in this Area
Jennifer Leeds
Wow!!! The best
I really want to thank you Robb for having such a great I mean fabulous agent. She was totally on top of everything. I never didn't know what was going on. She walked me thru every step and held my hand . She was never rushed or made me feel like I was a bother (and believe me I can be). Working with Robb was great. He always responded immediately. If something in the home needed to be done he was right there with a solution. Everything he said he did. I just loved Jennifer. Thanks so much for putting me in her hands. — K Davis
— K Davis
9916 SW 56th Avenue | MLS# OM729999
This single family home located at 9916 SW 56th Avenue , Ocala, FL 34476 is currently listed for sale with an asking price of $270,000. This property was built in 2015 and has 3 bedrooms and 2 full baths with 1499 sq. ft. SW 56th Avenue is located in the MEADOW GLENN subdivision. Search MEADOW GLENN real estate on www.robbharrison.com today.