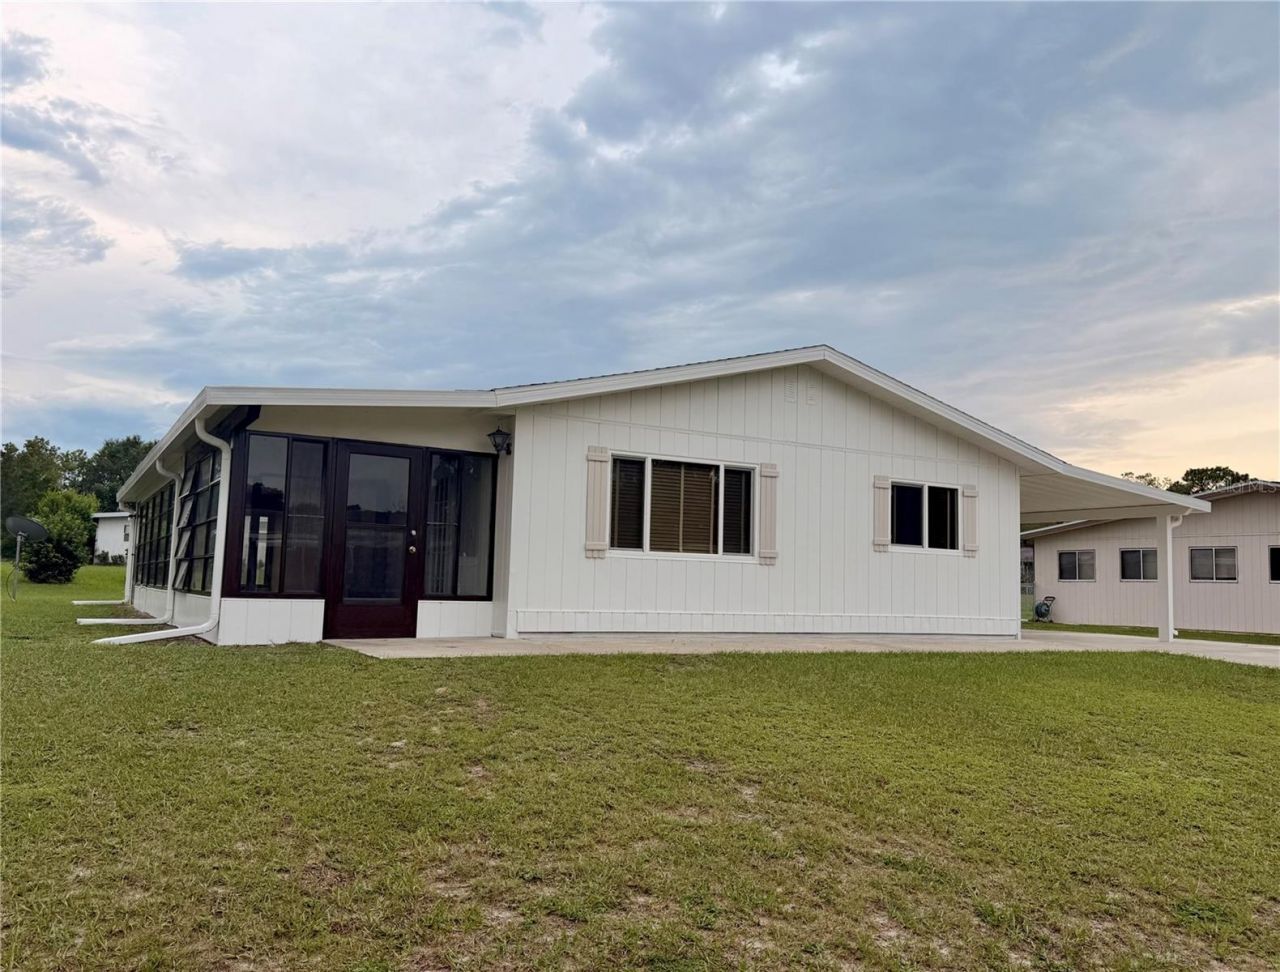

BEDS2
BATHS2 full
SQUARE FEET1,144
MLS#OM730721
STATUSActive
PROPERTY TYPEResidential - Single Family
SUBDIVISIONPINE RUN ESTATE
Property Description
Welcome home to this cozy, completely renovated cottage in Pine Run! Thoughtfully updated from top to bottom, this home is fresh, inviting, and ready for its new owner to simply move in and enjoy.Inside, you'll find a beautiful new kitchen with warm wood cabinetry and stainless steel appliances, easy-care vinyl flooring throughout, new interior doors, ceiling fans, and freshly painted interiors. Both bathrooms have been completely refreshed with new showers, vanities, and mirrors. Newly installed smoke detectors and recently professionally cleaned. French doors from the living room open to the enclosed lanai, giving you a comfortable extra space to enjoy your morning coffee, read a book, or visit with friends. The bedroom also offers sliding glass doors leading directly to the lanai.Outside, the updates continue with a new roof in 2025, fresh exterior paint and power-washed driveway. Two outdoor storage rooms provide plenty of extra space, with the washer and dryer conveniently located in one of the secure storage areas.All the work has been done - now it's just waiting for you to make it home.Pine Run is a quaint 55+ community tucked just off Hwy 200, conveniently located near shopping, restaurants, medical facilities, and all the everyday conveniences of Ocala.
Property Features
Property Type: Residential - Single Family
Cooling: Central Air
Heating: Electric
Lot Size: 0.22 Acres
Roof Type: Shingle
Stories: 1.0
Taxes: $2,431
Year Built: 1985
Amenities
Ceiling Fans(s)
Open Floorplan
Thermostat
Window Treatments
Private Mailbox
Rain Gutters
Storage
Feature Descriptions
Appliances: Dishwasher, Dryer
Community Features: Clubhouse, Gated Community - Guard, Golf Carts OK, Pool, Tennis Court(s)
Directions: Head SW on Hwy 200 from SW 60th Ave (airport rd). Turn right on SW 88th Terr, Turn left on SW 102nd Pl, Turn left on SW 99th Ave, Turn right on SW 102nd Ln, 9940 SW 102nd Ln on the left.
Exterior: Metal Siding
Flood Zone Code: X
Flooring: Laminate
Foundation: Slab
HOA Fee: 150.8/ Monthly
HOA Y/N: Yes
Home Warranty Y/N: No
Listing Terms: Cash, Conventional, FHA, VA Loan
Lot Dimensions: 0.22
Other Structures: Shed(s)
Ownership: Fee Simple
Parking: Covered, Driveway
Parking Notes: Covered, Driveway
Patio/Porch: Enclosed, Side Porch
Pets Allowed: Yes
Property Attached Y/N: No
Property Sub-Type: Single Family Residence
Senior Community: Yes
Sewer: Septic Tank
Showing Instructions: Appointment Only, Lockbox, ShowingTime
Special Sale Provisions: None
Utilities: BB/HS Internet Available, Electricity Connected, Water Connected
Water: Public
Water Access Y/N: No
Windows: Blinds
Zoning: R2
Room Sizes
Living Room: 17.4x12.3
Dining Room: 10.6x9.7
Kitchen: 10.6x11.9
Primary Bedroom: 15.5x12
Bedroom 1: 12x10
Listed By / Shown By
Listed By
Agency Name: SELLSTATE NEXT GENERATION REALTY
Agency Contact: 352-387-2383
Shown By
Agency Title: Robb Harrison Realty, Inc.
Agency Phone: (352) 877-2790

Estimate Your Payment
Estimated Payment
$ 1,375.25 per month $1,117.25 Principal & Interest $202.58 Property Tax $55.42 Homeowner's InsuranceChange Payment Information
Top REALTORS® in this Area
Jennifer Leeds
Wow!!! The best
I really want to thank you Robb for having such a great I mean fabulous agent. She was totally on top of everything. I never didn't know what was going on. She walked me thru every step and held my hand . She was never rushed or made me feel like I was a bother (and believe me I can be). Working with Robb was great. He always responded immediately. If something in the home needed to be done he was right there with a solution. Everything he said he did. I just loved Jennifer. Thanks so much for putting me in her hands. — K Davis
— K Davis
9940 SW 102nd Lane | MLS# OM730721
This single family home located at 9940 SW 102nd Lane , Ocala, FL 34481 is currently listed for sale with an asking price of $190,000. This property was built in 1985 and has 2 bedrooms and 2 full baths with 1144 sq. ft. SW 102nd Lane is located in the PINE RUN ESTATE subdivision. Search PINE RUN ESTATE real estate on www.robbharrison.com today.