
BEDS2
BATHS2 full
SQUARE FEET1,088
MLS#G5112840
STATUSActive
PROPERTY TYPEResidential - Mobile Home
SUBDIVISIONMOBILE HOME MDWS
Property Description
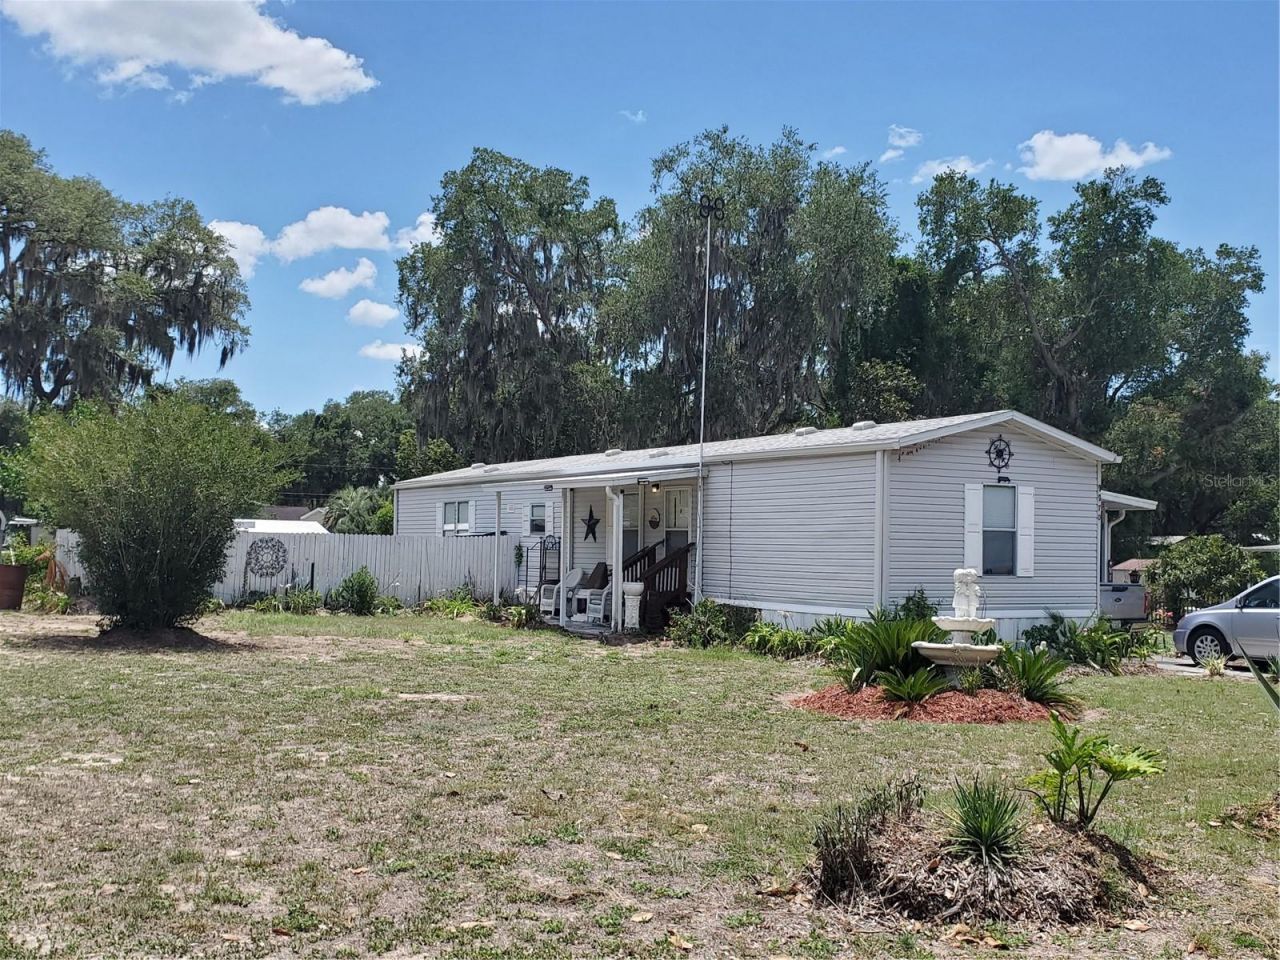
Charming 2-bedroom, 2-bath split floor plan home built in 2006 with thoughtful upgrades and excellent features throughout including a NEWER ROOF 2023 and the HVAC replaced in 2020. This oversized lot is on a dead end street with hardly any traffic. The home includes recently flushed air ducts (completed last year), a smart-wired smoke alarm system, updated ceiling fans and lighting, and an upgraded guest bathroom shower. Flooring includes elegant marble laminate for a stylish, low-maintenance finish. Outside, you'll find a spacious carport, two electric-equipped sheds for storage or workshop use, and beautifully maintained flowering trees that add curb appeal and seasonal color. A standout feature is the impressive storm shelter measuring approximately 13 feet deep by 8 feet wide, offering added security and peace of mind. This well-maintained property combines comfort, functionality, and preparedness with attractive indoor and outdoor living features. Close to the Villages with easy access to entertainment, shopping and great eats. No HOA!!! Call and get a showing before it's gone!!
Property Features
Property Type: Residential - Mobile Home
Cooling: Central Air
Fenced: Yes
Heating: Electric
Lot Size: 0.35 Acres
Roof Type: Shingle
Stories: 1.0
Taxes: $513
Year Built: 2006
Amenities
Cathedral Ceiling(s)
Ceiling Fans(s)
Split Bedroom
Lighting
Private Entrance
Private Mailbox
Rain Gutters
Feature Descriptions
Appliances: Dishwasher, Microwave, Range, Refrigerator
Directions: East on 42 make a left onto SE 99th Avenue go down 3 streets make a left and you will see the signs.
Exterior: Vinyl Siding
Fencing: Wood
Flood Zone Code: X
Flooring: Carpet, Laminate
Foundation: Crawlspace
Home Warranty Y/N: No
Listing Terms: Cash, Conventional, FHA
Lot: Cleared, Landscaped, Oversized Lot, Street Dead-End, Paved
Lot Dimensions: 0.35
Other Equipment: Private Entrance
Other Structures: Shed(s), Storage
Ownership: Fee Simple
Patio/Porch: Covered, Screened
Pets Allowed: Cats OK, Dogs OK
Pool: Above Ground, Vinyl
Property Attached Y/N: No
Property Sub-Type: Manufactured Home
Sewer: Septic Tank
Showing Instructions: Combination Lock Box
Special Sale Provisions: None
Swimming Pool: Yes
Utilities: Cable Connected, Electricity Connected
Vegetation: Bamboo, Mature Landscaping
Water: Well
Water Access Y/N: No
Zoning: R4
Room Sizes
Kitchen: 12x14
Living Room: 14x15
Primary Bedroom: 11x14
Bedroom 2: 15x10
Balcony/Porch/Lanai: 28x14
Local Schools
High School: Belleview High School
Middle School: Lake Weir Middle School
Elementary School: Stanton-Weirsdale Elem. School
Listed By / Shown By
Listed By
Agency Name: RE/MAX FOXFIRE - SUMMERFIELD
Agency Contact: 352-307-0304
Shown By
Agency Title: Robb Harrison Realty, Inc.
Agency Phone: (352) 547-5762

Estimate Your Payment
Estimated Payment
$ 1,141.35 per month $1,046.68 Principal & Interest $42.75 Property Tax $51.92 Homeowner's Insurance
9970 SE 167th Place | MLS# G5112840
This single family home located at 9970 SE 167th Place , Summerfield, FL 34491 is currently listed for sale with an asking price of $178,000. This property was built in 2006 and has 2 bedrooms and 2 full baths with 1088 sq. ft. SE 167th Place is located in the MOBILE HOME MDWS subdivision. Search MOBILE HOME MDWS real estate on www.robbharrison.com today.