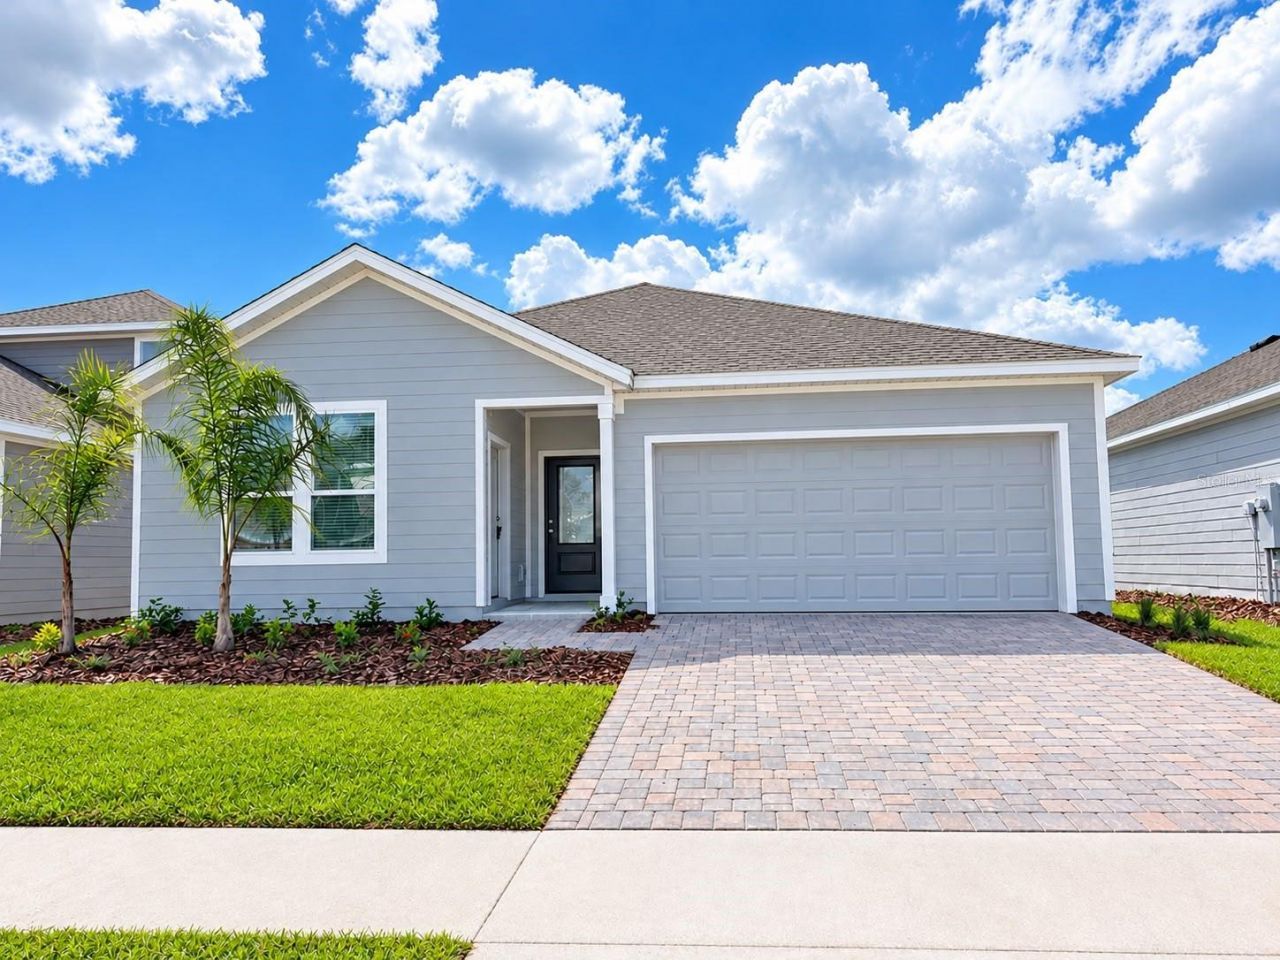

BEDS4
BATHS3 full
SQUARE FEET2,366
MLS#O6450779
STATUSActive
PROPERTY TYPERental - Single Family
SUBDIVISIONWELLNESS WAY 50S
Property Description
4BR / 3BA Home with Private Next Gen Suite located at Wellness Ridge Community. Spacious floor plan featuring a 3-bedroom, 2-bath main home plus a 1-bedroom, 1-bath Next Gen suite with its own private entrance and an interior connecting door. Enjoy added privacy with no rear neighbors. MOVE IN ON NOVEMBER 1ST AND ENJOY ALL OF NOVEMBER RENT-FREE! Perfect for multigenerational living, guests, or a home office. Yard & lawn care INCLUDED in rental amount as well as high speed internet.
Property Features
Property Type: Rental - Single Family
Cooling: Central Air
Heating: Central, Electric
Lot Size: 0.14 Acres
Year Built: 2026
Amenities
In Wall Pest System
Sidewalk
Feature Descriptions
Additional Rooms: Family Room, Inside Utility, Interior In-Law Suite w/Private Entry
Appliances: Dishwasher, Disposal, Dryer, Microwave, Range, Refrigerator, Washer
Association Amenities: Fitness Center, Playground, Pool, Tennis Court(s), Trail(s)
Community Features: Fitness Center, No Truck/RV/Motorcycle Parking, Playground, Pool, Tennis Court(s), Street Lights
Flood Zone Code: X
Flooring: Carpet, Laminate
Garage Dimensions: 18X20
HOA Y/N: Yes
Home Warranty Y/N: No
Lease Terms: Twelve Months
Lot: Paved, Private
Lot Dimensions: 0.14
Number of Pets: 1
Parking: Driveway, Garage Door Opener
Parking Notes: Driveway, Garage Door Opener
Pets Allowed: Breed Restrictions, Cats OK, Dogs OK, Pet Deposit, Yes
Pets Restrictions: Pet restrictions to be independently verified by the HOA
Property Attached Y/N: No
Property Sub-Type: Single Family Residence
Security: Security System Owned, Smoke Detector(s)
Sewer: Public Sewer
Showing Instructions: Sentri Lock Box, Appointment Only
Utilities: Cable Available, Cable Connected, Electricity Available, Electricity Connected, Fiber Optics, Underground Utilities
Water: Public
Water Access Y/N: No
Windows: Blinds
Room Sizes
Great Room: 14x14
Kitchen: 16x9
Primary Bedroom: 14x14
Bedroom 2: 14x11
Bedroom 3: 10x11
Bedroom 4: 10x11
Dining Room: 9x4
Balcony/Porch/Lanai: 24x6
Kitchen: 11x11
Living Room: 14x14
Local Schools
High School: East Ridge High
Middle School: Windy Hill Middle
Elementary School: Sawgrass bay Elementary
Listed By / Shown By
Listed By
Agency Name: TALENT REALTY SOLUTIONS
Agency Contact: 407-910-2020
Shown By
Agency Title: Robb Harrison Realty, Inc.
Agency Phone: 352-877-2790

| MLS# O6450779
This property located at , Clermont, FL 34714 is currently listed for rent with an asking price of $3,500 / Monthly. Search Clermont real estate on www.robbharrison.com today.