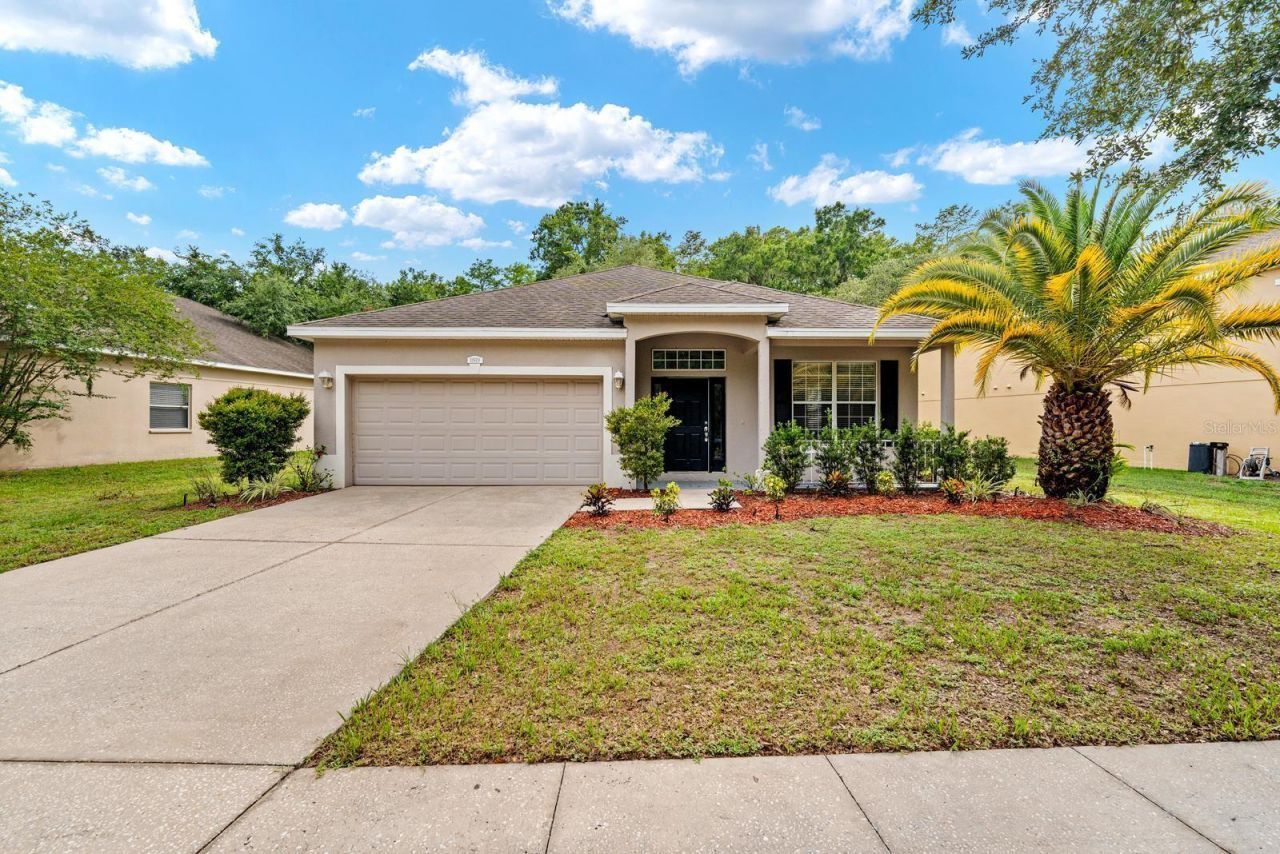

BEDS3
BATHS2 full
SQUARE FEET1,770
MLS#TB8529599
STATUSActive
PROPERTY TYPEResidential - Single Family
SUBDIVISIONCOLONY LAKES
Property Description
Virtually Staged. Experience comfort and Florida living in this charming home nestled in the peaceful Colony Lakes subdivision. The open layout, warm natural light, and screened lanai create an ideal setting for morning coffee or evening unwinding. The split-bedroom design offers privacy, while the fenced yard adds space for pets, play, or gardening. Residents enjoy a community pool, playground, and easy access to everyday conveniences. A welcoming home in a quiet neighborhood buyers love.
Property Features
Property Type: Residential - Single Family
Cooling: Central Air
Garage: 2 car attached
Heating: Central
Lot Size: 0.16 Acres
Roof Type: Shingle
Stories: 1.0
Taxes: $4,372
Year Built: 2007
Amenities
Split Bedroom
Other
Feature Descriptions
Appliances: Dishwasher, Range, Refrigerator
Exterior: Block, Stucco
Flood Zone Code: X
Flooring: Tile, Wood
Foundation: Block
HOA Fee: 521.53/ Quarterly
HOA Y/N: Yes
Home Warranty Y/N: No
Listing Terms: Cash, Conventional, FHA, VA Loan
Lot Dimensions: 0.16
Ownership: Fee Simple
Pets Allowed: Cats OK, Dogs OK
Property Attached Y/N: No
Property Sub-Type: Single Family Residence
Sewer: Public Sewer
Showing Instructions: Sentri Lock Box, Combination Lock Box
Special Sale Provisions: None
Utilities: Public
Water: Public
Water Access Y/N: No
Zoning: X
Room Sizes
Primary Bedroom: 18.5x12.7
Kitchen: 11.3x13.3
Living Room: 18.8x11.3
Family Room: 12.1x16.2
Listed By / Shown By
Listed By
Agency Name: EXP REALTY LLC
Agency Contact: 888-883-8509
Shown By
Agency Title: Robb Harrison Realty, Inc.
Agency Phone: (352) 547-5762

Estimate Your Payment
Estimated Payment
$ 2,153.57 per month $1,704.68 Principal & Interest $364.33 Property Tax $84.55 Homeowner's Insurance
| MLS# TB8529599
This single family home located at , New Port Richey, FL 34654 is currently listed for sale with an asking price of $289,900. This property was built in 2007 and has 3 bedrooms and 2 full baths with 1770 sq. ft. is located in the COLONY LAKES subdivision. Search COLONY LAKES real estate on www.robbharrison.com today.