
BEDS2
BATHS2 full 1 partial
SQUARE FEET1,184
MLS#TB8530146
STATUSActive
PROPERTY TYPEResidential - Townhouse
SUBDIVISIONMEADOW POINTE PRCL 14
Property Description
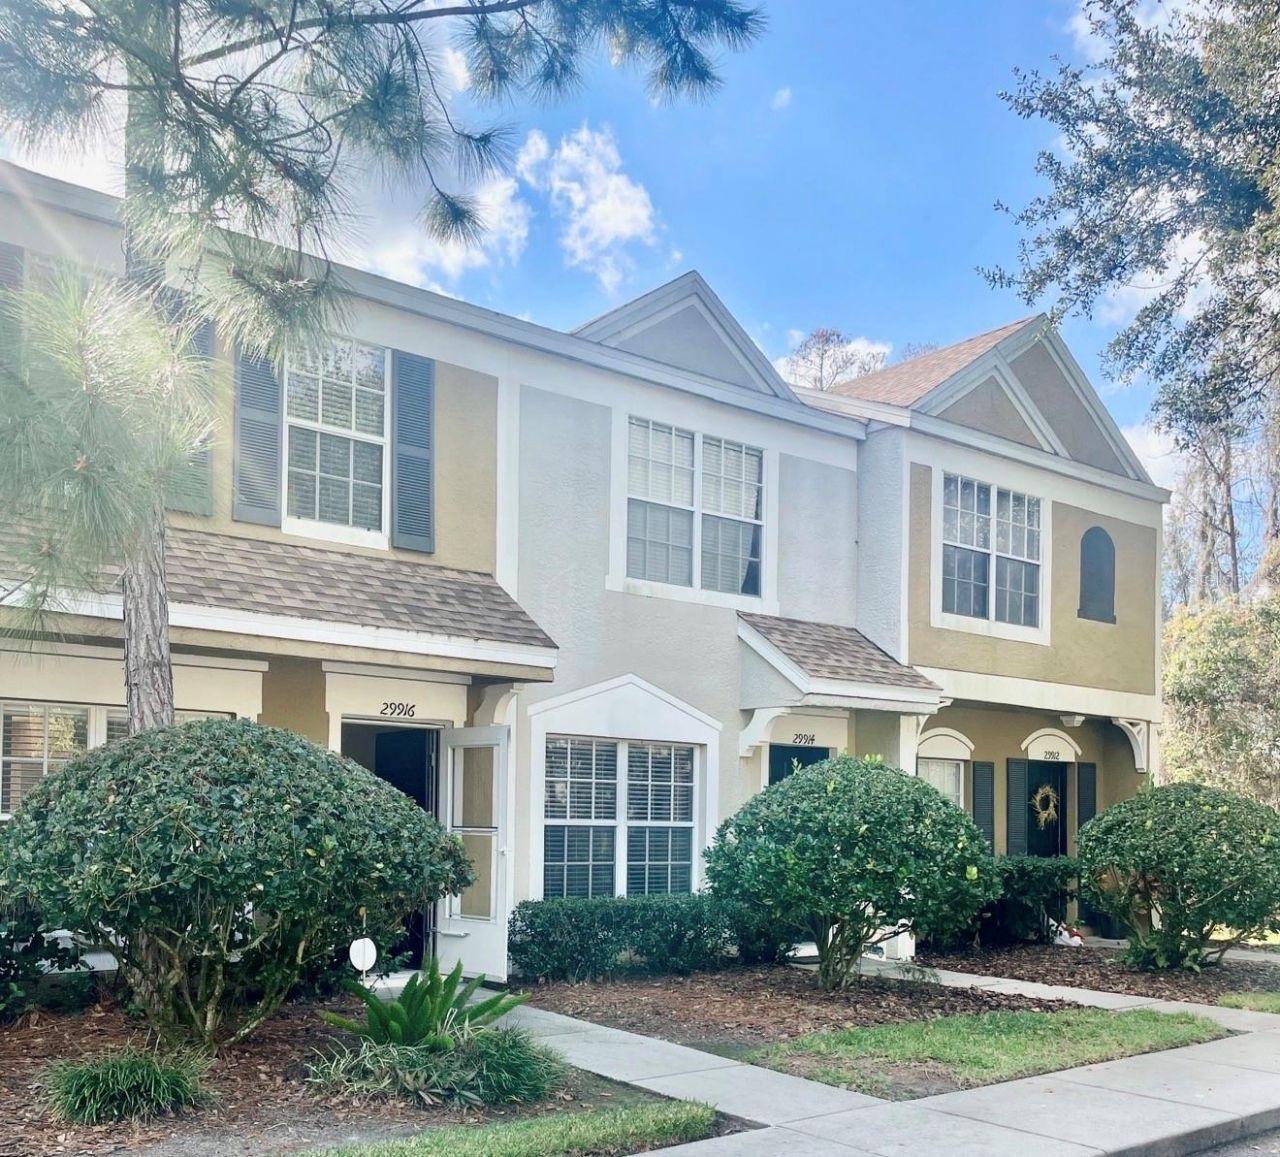
Virtually Staged. Welcome to this beautifully maintained corner-unit townhome in the gated community of Covina Key at Meadow Pointe II in the heart of Wesley Chapel. Offering peaceful pond views and added privacy, this move-in-ready home features a bright, open-concept floor plan with spacious living and dining areas that flow seamlessly into the kitchen, making it ideal for both everyday living and entertaining.The home features tile flooring. providing a modern look with easy maintenance. Upstairs, you'll find generously sized bedrooms, including a spacious primary suite with a private bath and ample closet space. Relax on the covered lanai while enjoying tranquil pond views from this premium corner location. Residents enjoy a maintenance-free lifestyle with access to Covina Key's private pool, as well as Meadow Pointe II's exceptional amenities, including a clubhouse, fitness center, resort-style pool, tennis and basketball courts, playgrounds, and walking trails. Ideally located just minutes from Wiregrass Mall, Tampa Premium Outlets, AdventHealth, BayCare Hospital, top-rated schools, restaurants, entertainment, and convenient access to I-75 and I-275, this home offers the perfect combination of comfort, convenience, and location.
Property Features
Property Type: Residential - Townhouse
Cooling: Central Air
Heating: Central
Home Style: Traditional
Lot Size: 0.02 Acres
Roof Type: Shingle
Stories: 2.0
Taxes: $4,004
Year Built: 1999
Amenities
Ceiling Fans(s)
Living Room/Dining Room Combo
Sliding Doors
Feature Descriptions
Appliances: Dishwasher, Disposal, Electric Water Heater, Microwave, Range, Refrigerator
Association Amenities: Gated
Community Features: Deed Restrictions, Pool
Exterior: Block
Flood Zone Code: X
Flooring: Carpet, Ceramic Tile
Foundation: Slab
HOA Fee: 375/ Monthly
HOA Y/N: Yes
Home Warranty Y/N: No
Listing Terms: Cash, Conventional, FHA, VA Loan
Lot: Near Public Transit
Lot Dimensions: 0.02
Number of Pets: 2
Ownership: Fee Simple
Parking: None
Parking Notes: None
Patio/Porch: Covered, Deck, Patio, Porch, Screened
Pets Allowed: Breed Restrictions, Yes
Pets Restrictions: check with HOA
Pets Size: Medium (36-60 Lbs.)
Pets Weight (Max): 60
Property Attached Y/N: No
Property Sub-Type: Townhouse
Security: Gated Community, Security System Leased, Smoke Detector(s)
Sewer: Public Sewer
Showing Instructions: Combination Lock Box
Special Sale Provisions: None
Special View Info: Water
Utilities: Cable Available, Fire Hydrant
Vegetation: Mature Landscaping, Oak Trees
Water: Public
Water Access: Pond
Water Access Y/N: Yes
Water View: Pond
Windows: Blinds
Zoning: PUD
Room Sizes
Bedroom 2: 12x12
Dining Room: 10x10
Kitchen: 12x12
Living Room: 12x16
Primary Bedroom: 14x16
Local Schools
High School: Wiregrass Ranch High-PO
Middle School: John Long Middle-PO
Elementary School: Watergrass Elementary-PO
Listed By / Shown By
Listed By
Agency Name: INFINITY REALTY & INVESTMENT
Agency Contact: 813-900-9009
Shown By
Agency Title: Robb Harrison Realty, Inc.
Agency Phone: (352) 547-5762

Estimate Your Payment
Estimated Payment
$ 1,505.71 per month $1,116.66 Principal & Interest $333.67 Property Tax $55.39 Homeowner's Insurance
| MLS# TB8530146
This townhouse located at , Wesley Chapel, FL 33543 is currently listed for sale with an asking price of $189,900. This property was built in 1999 and has 2 bedrooms and 2 full and 1 partial baths with 1184 sq. ft. is located in the MEADOW POINTE PRCL 14 subdivision. Search MEADOW POINTE PRCL 14 real estate on www.robbharrison.com today.